Maine Rural Modern
ABOUT
Typology Residential
Location Belfast, Maine
Design Team Matthew O’Malia, Michael Bailey
Consultants Mechanical Engineer: Andrew McPartland, PE; Structural Engineer: Albert Putnam Associates
Contractor GO Logic
Photography Trent Bell
EUI 10.09 kBTU/SF/yr
AWARDS
2023 AIA Maine Citation Award
2023 AIA New England Merit Award
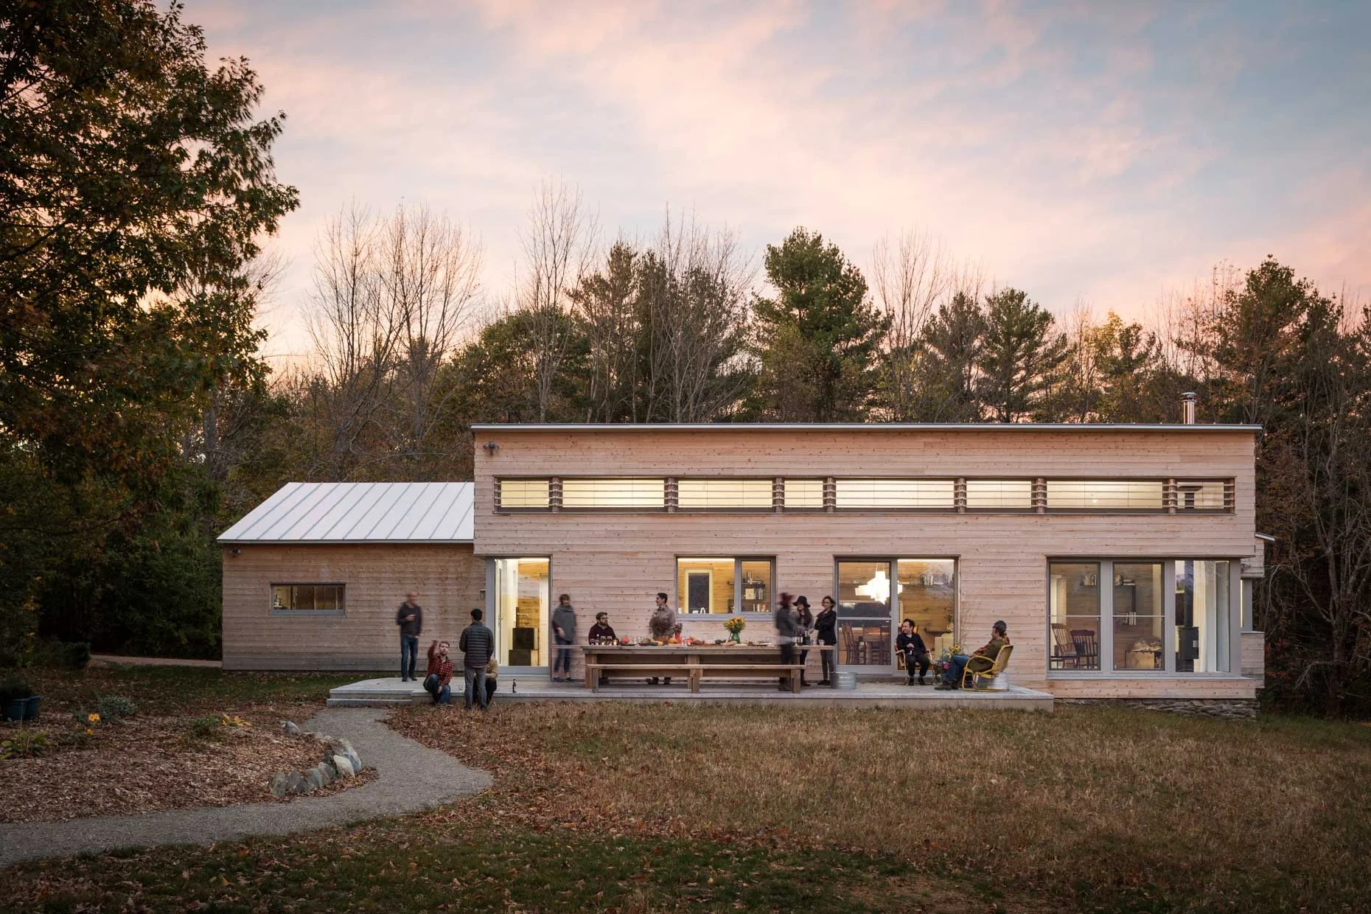
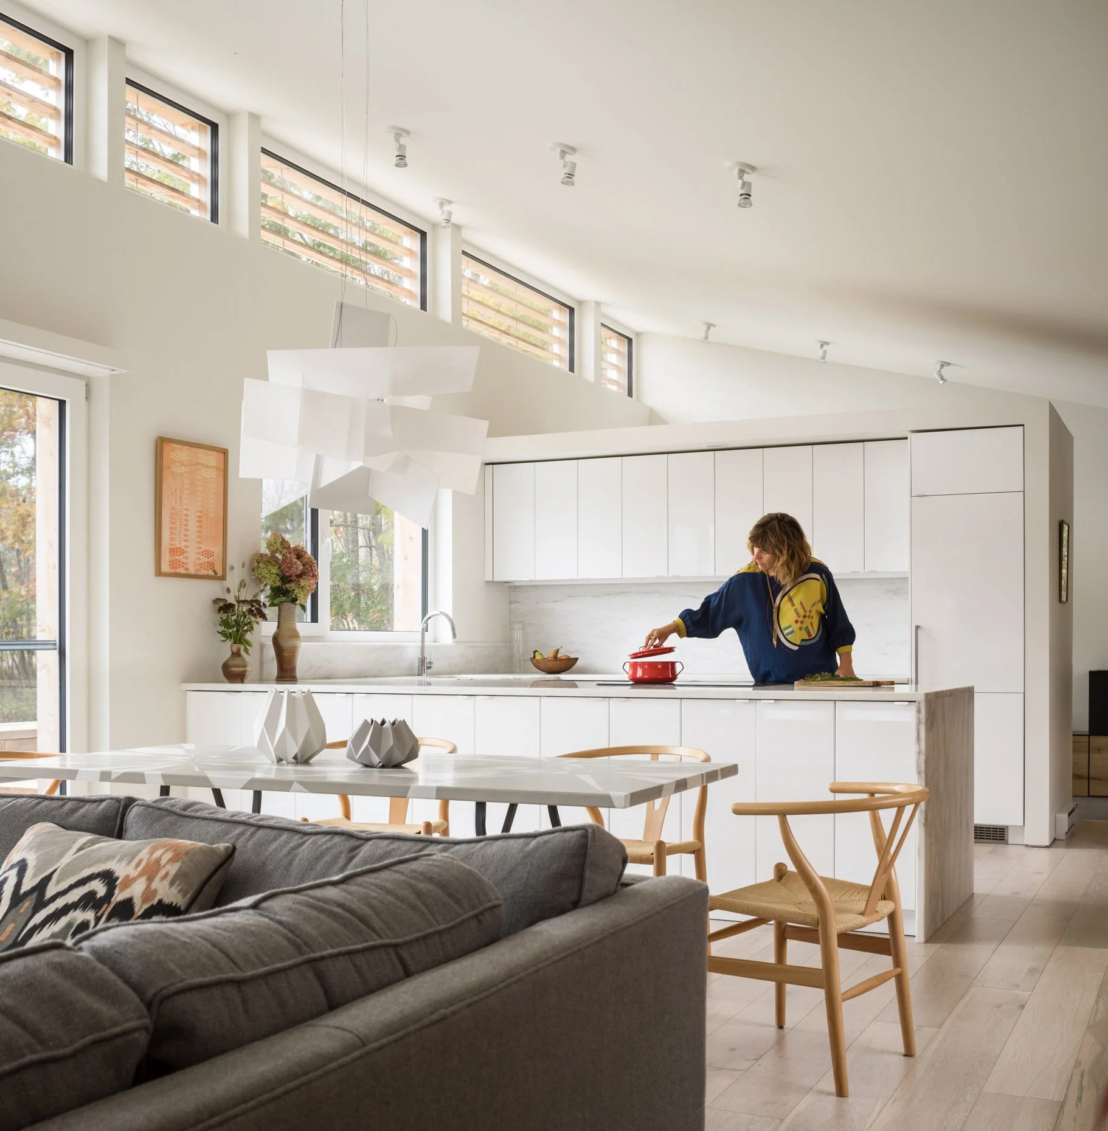
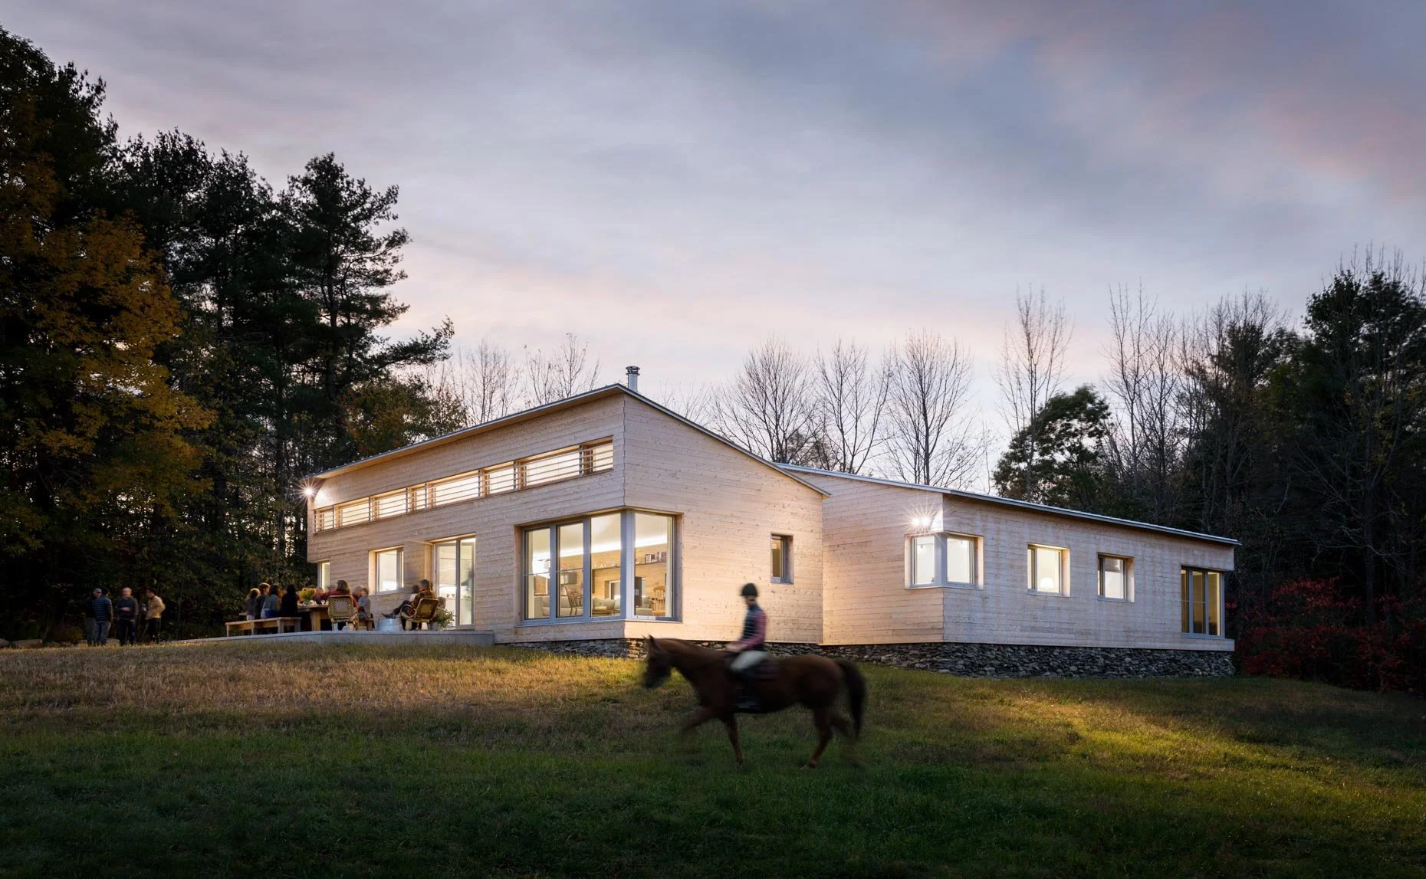
Designed for an active, outdoor-oriented couple, Maine Rural Modern stands on 10 acres of pasture and woodland, shared with a four-stall horse barn. The design applies modernist rigor and Passive House principles to the simple forms and rugged materials of the agricultural vernacular, resulting in a space- and energy-efficient house that pairs practicality with architectural clarity.
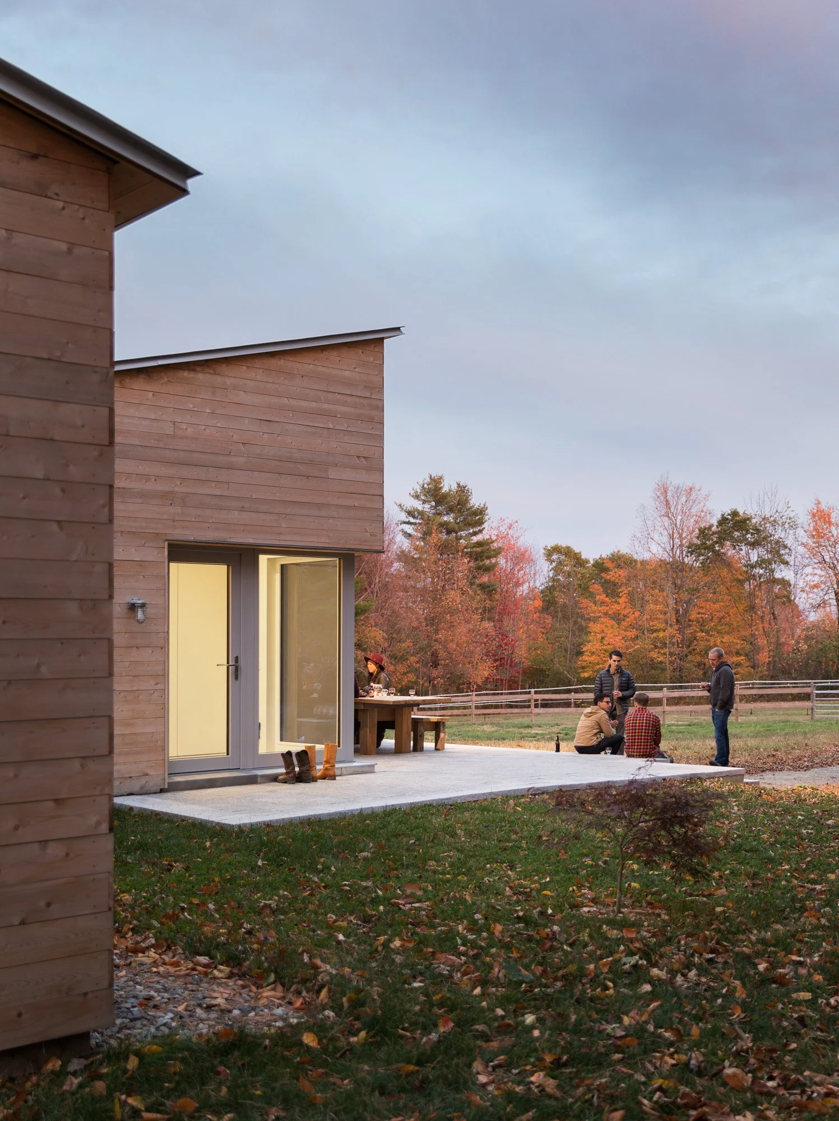
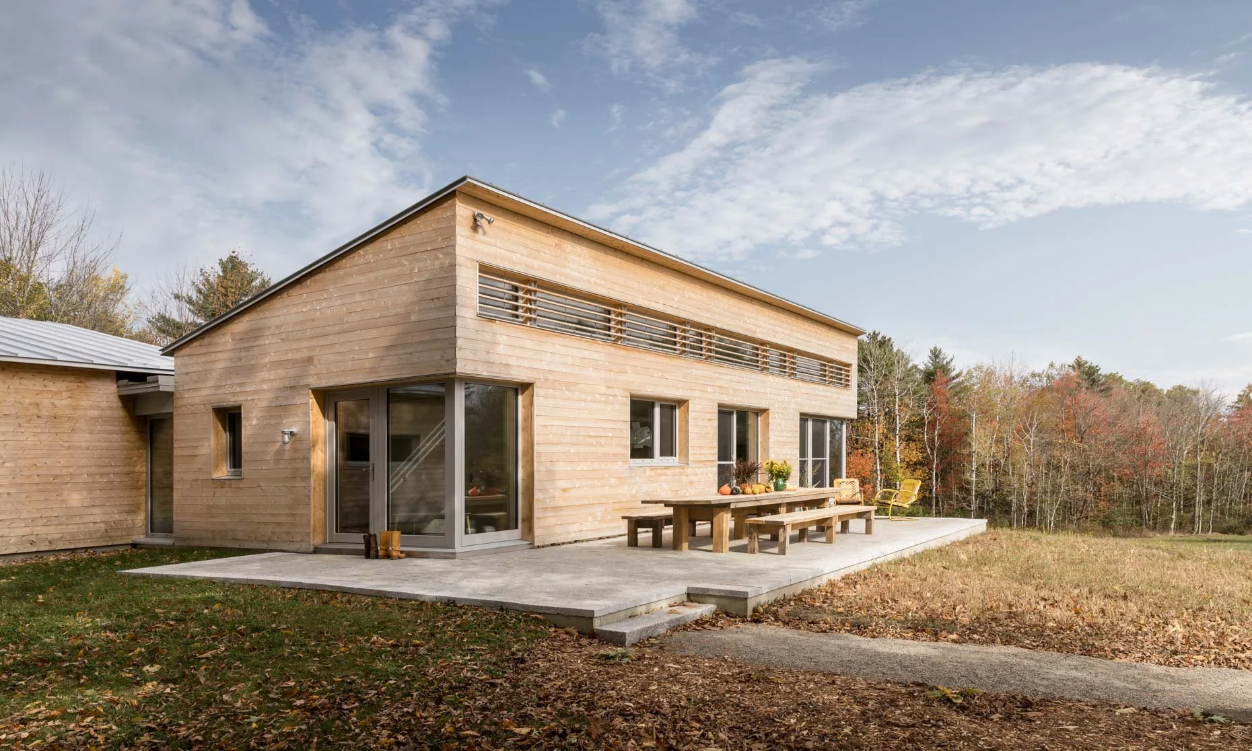
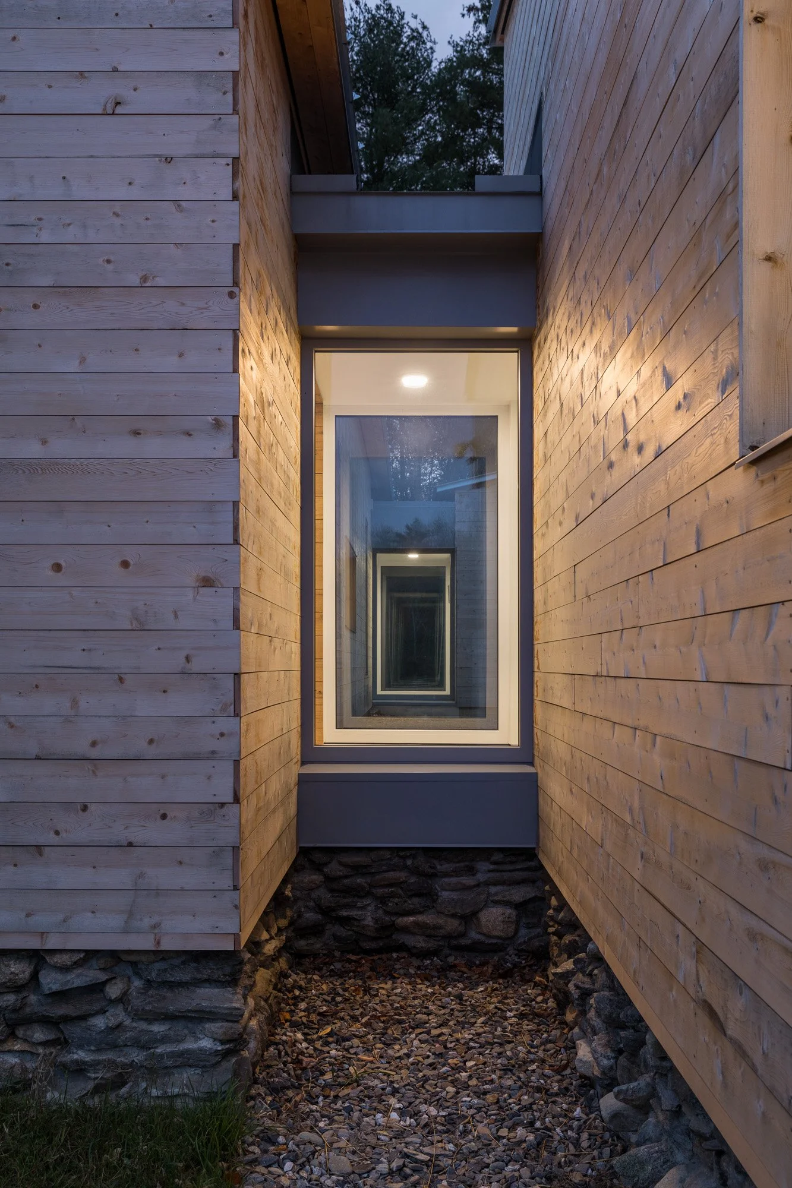
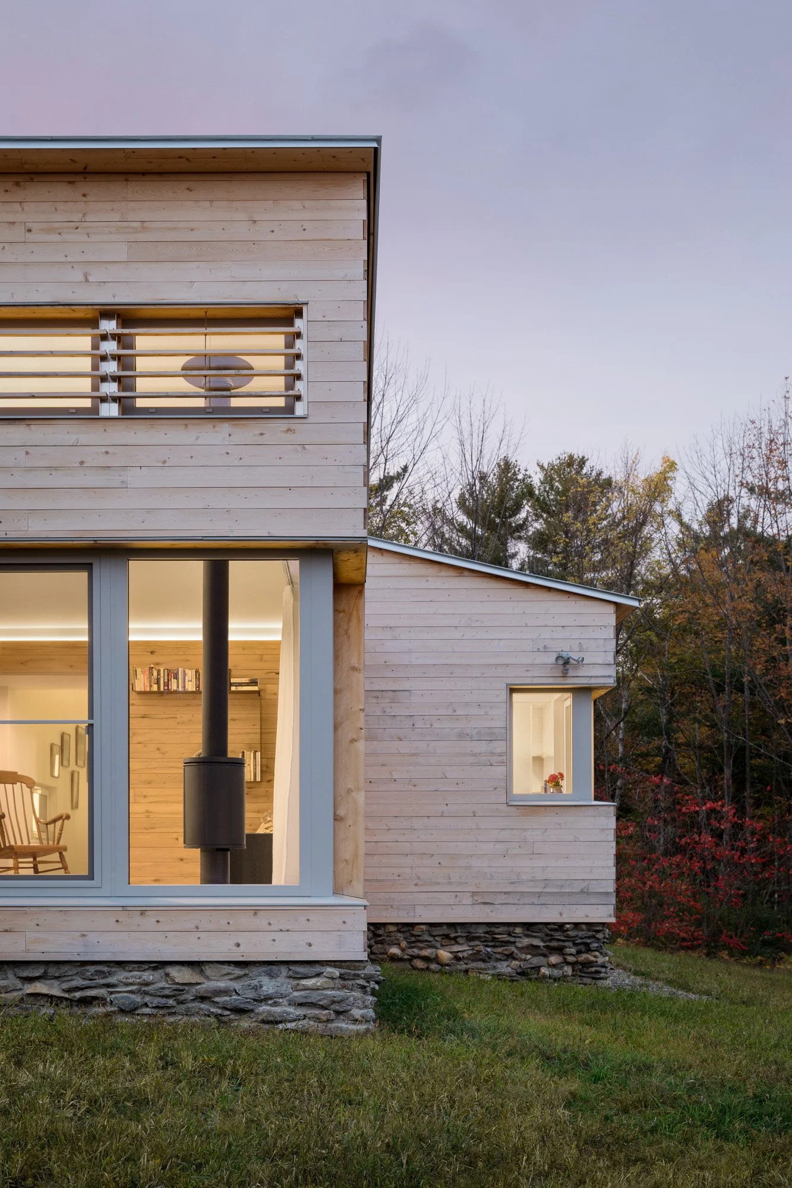
The house hugs the property's wooded northern boundary, facing south toward the barn and a wood-fenced paddock, with the garage entrance and owners' parking tucked out of sight along a rear spur drive. Three shed-roofed wings — living spaces, bedrooms, and garage — are separated by two glass-walled links. Cedar siding, fieldstone-faced foundations, and steel roofing echo the rustic barn setting, while foot-thick walls at the deep window and door openings reveal the Passive House-level insulation beneath the contemporary forms.
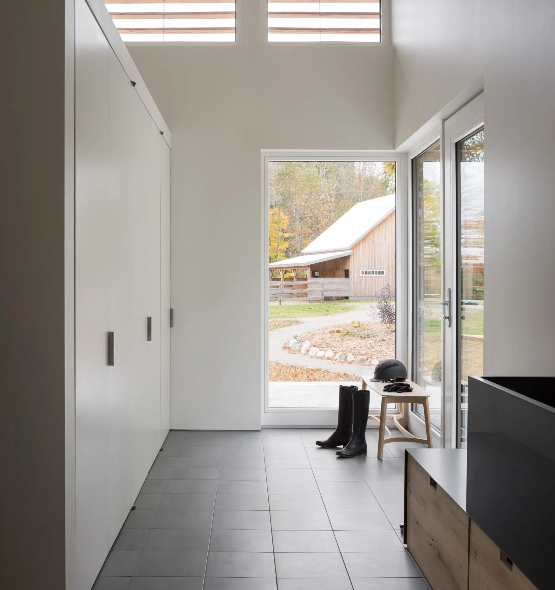
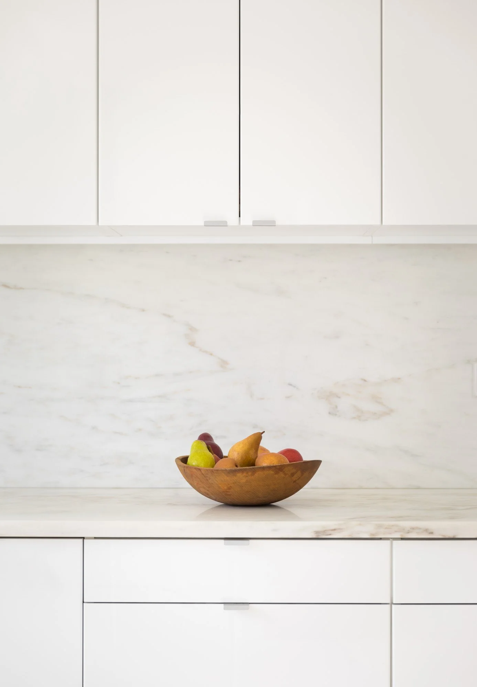
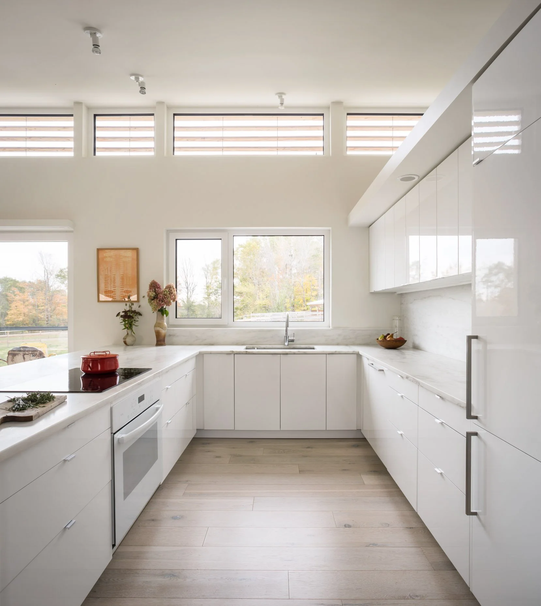
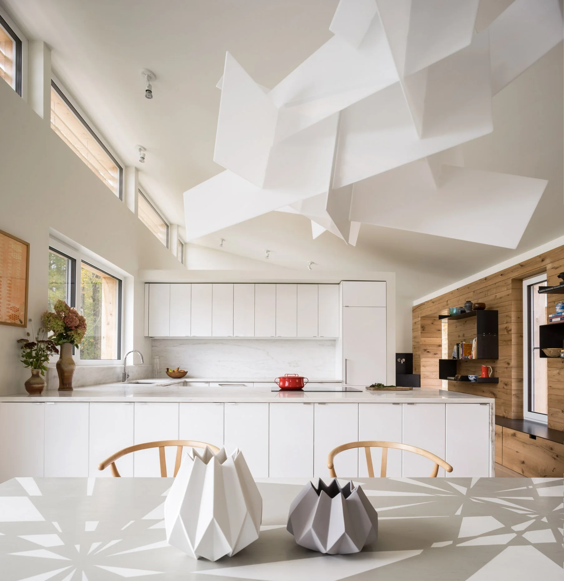
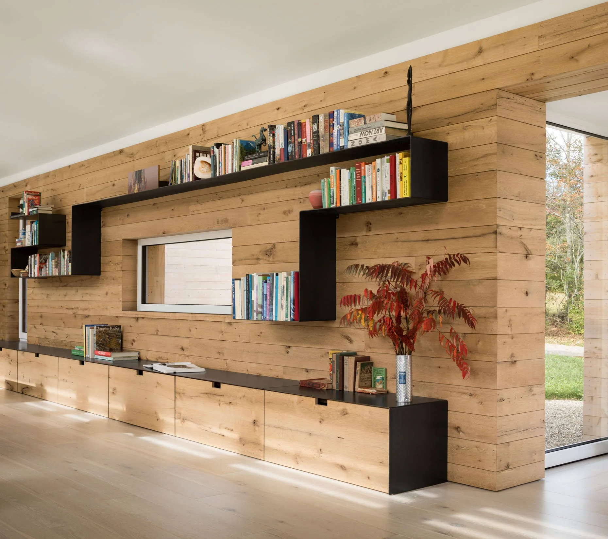
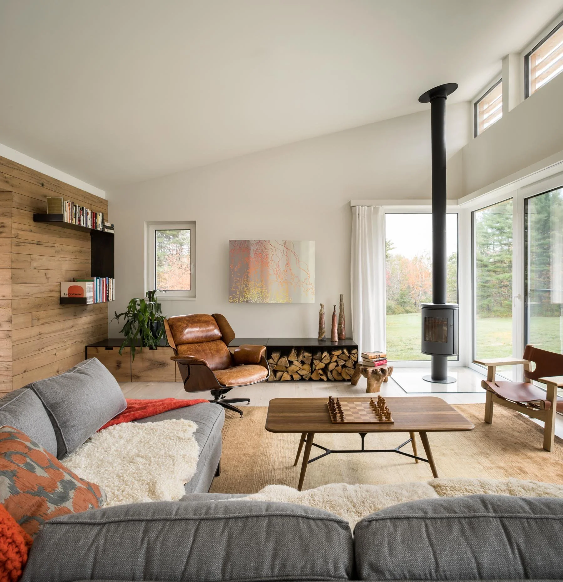
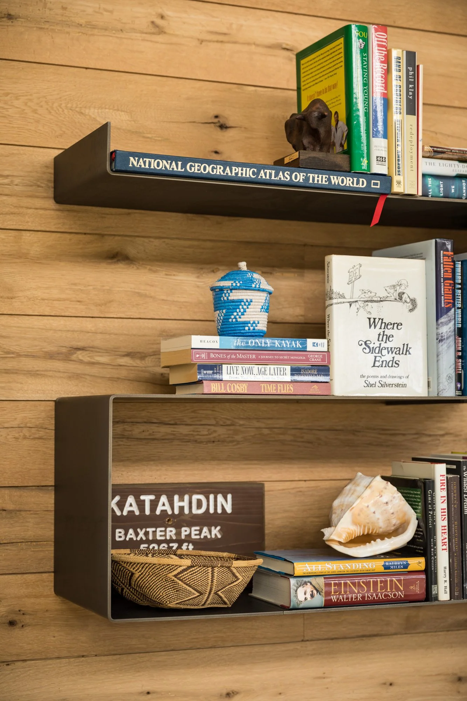
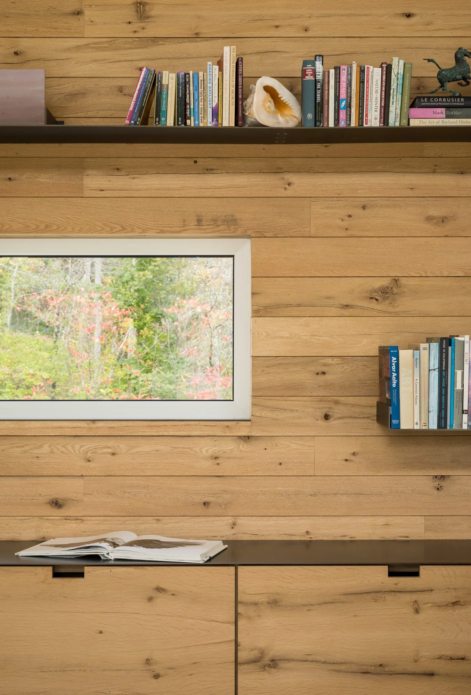
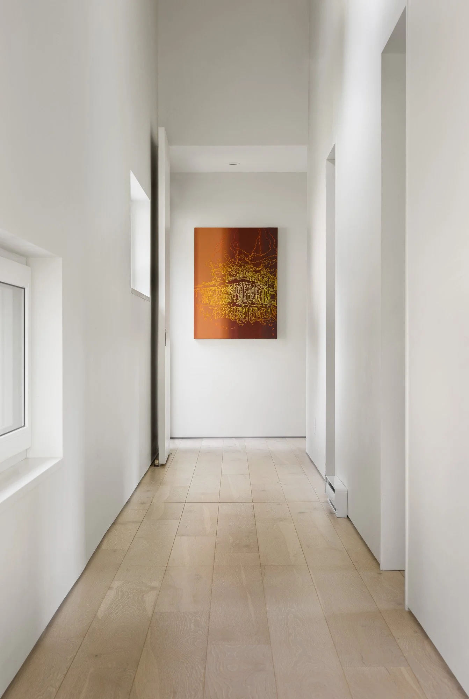
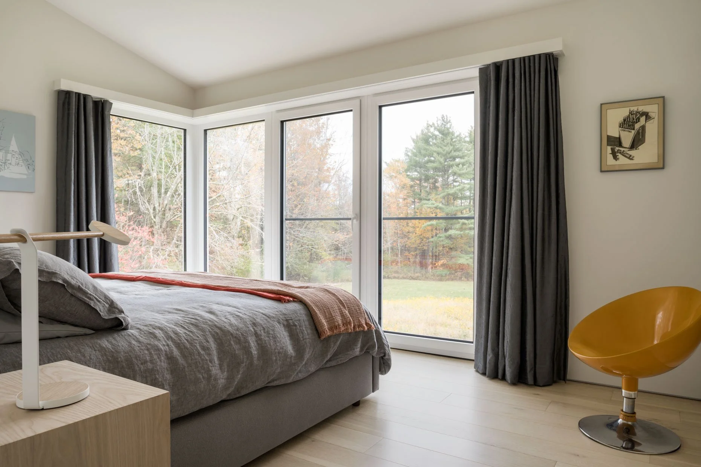
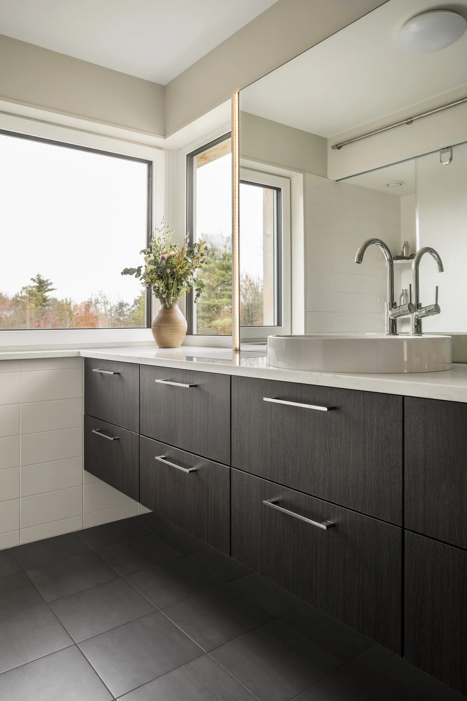
The single-level plan maps cleanly onto each wing's function. The main wing runs east-west, combining entry, kitchen, dining, and living space beneath a high south wall that captures both views and solar gain, shaded by a slatted cedar clerestory screen. The bedroom wing projects north, its primary suite closed off by a floor-to-ceiling door; guest bedrooms face east toward morning light. A white interior palette — flush cabinetry, marble counters, white walls — keeps focus on a reclaimed-oak accent wall detailed with blackened steel shelving that unifies the main living spaces.
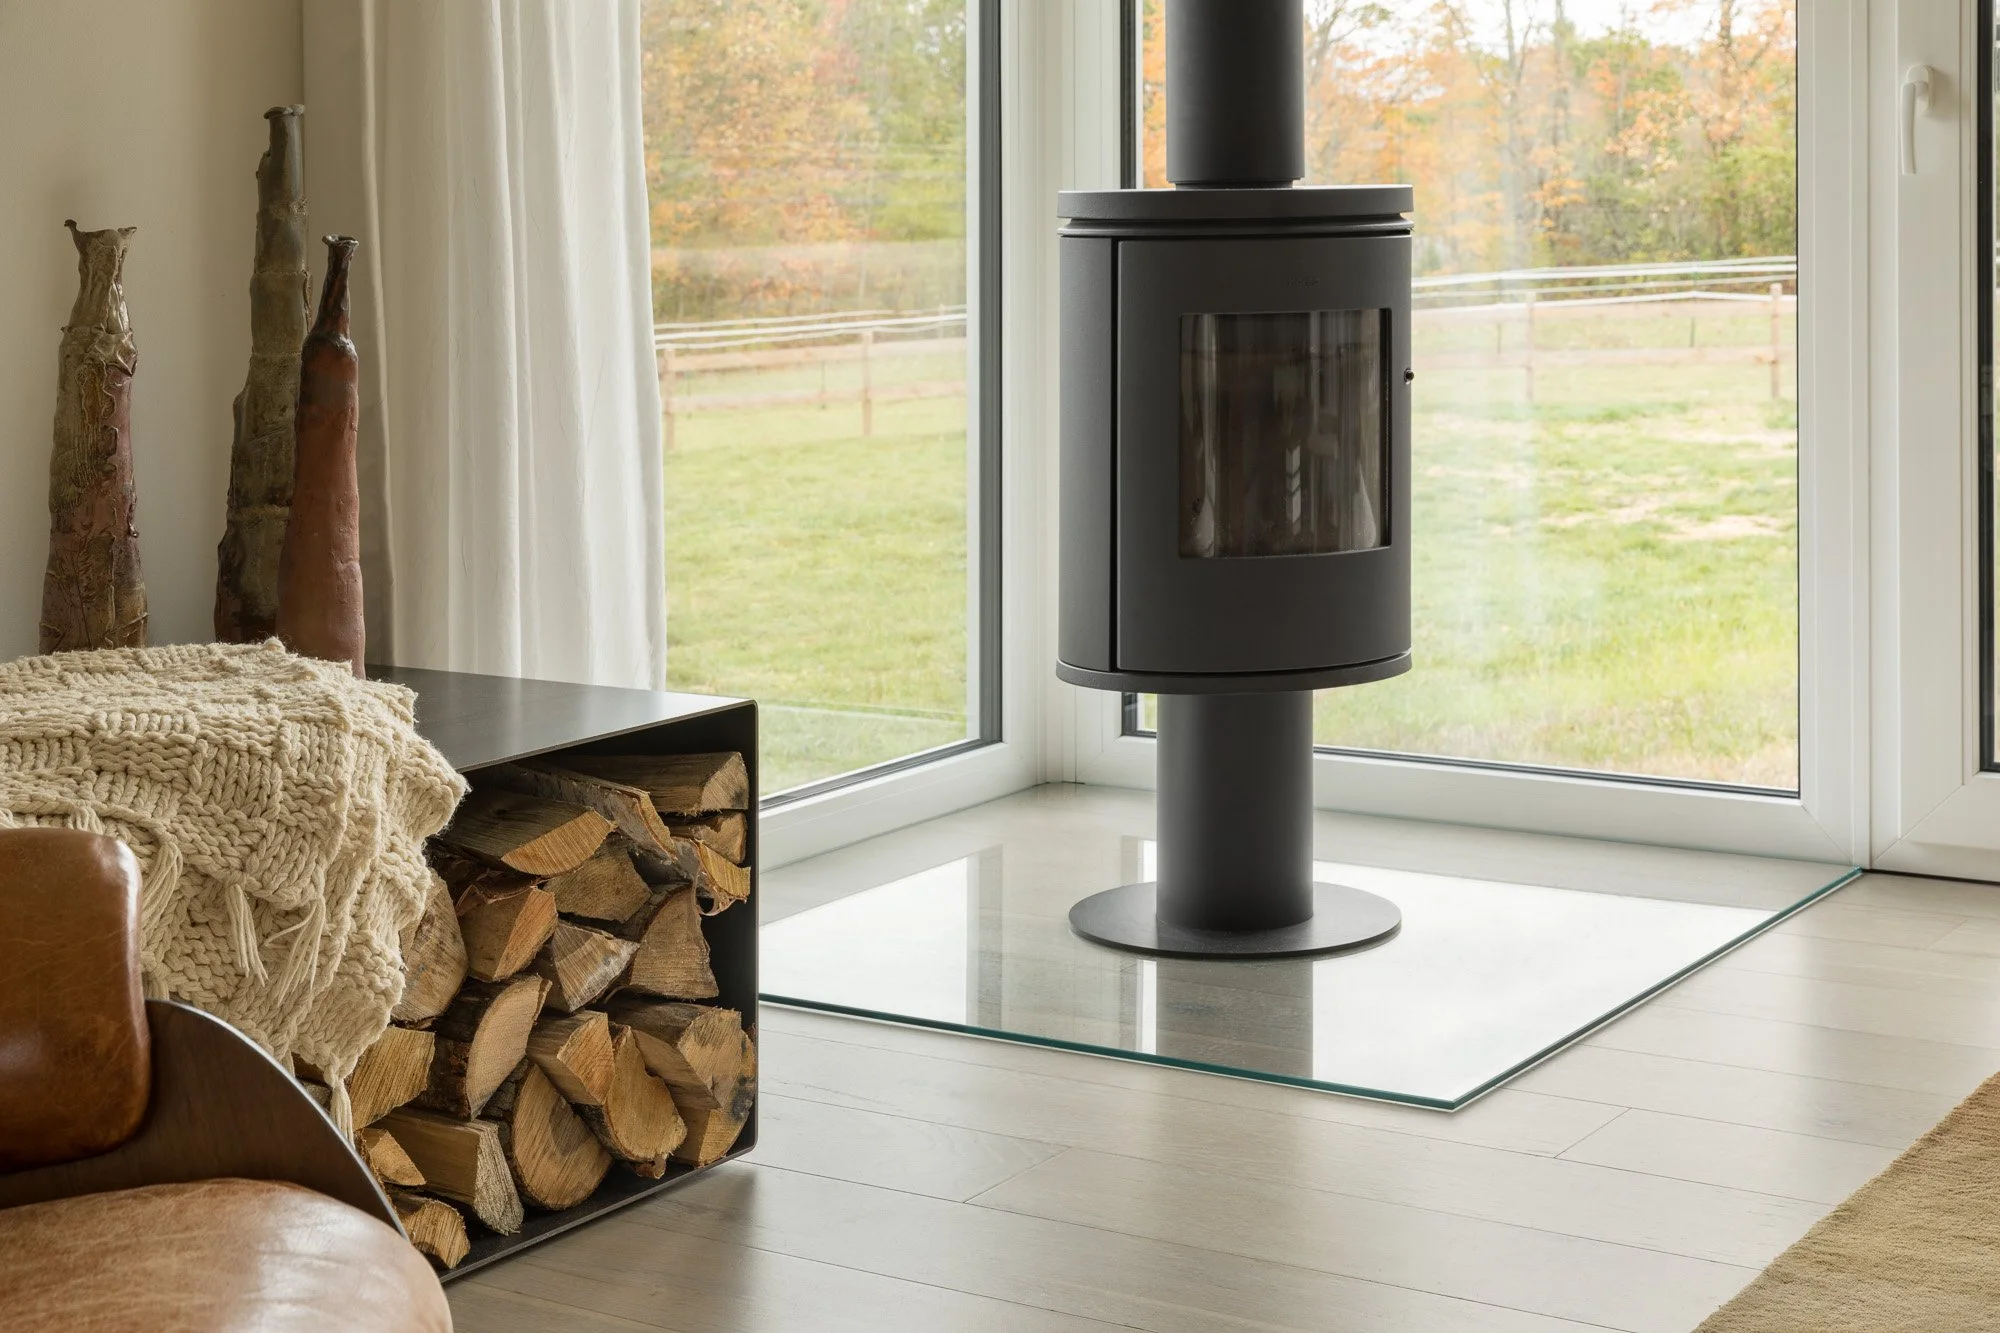
Like all OPAL buildings, the house follows the Passive House model of energy efficiency and indoor air quality. Its superinsulated shell and triple-glazed windows are so effective that most space heating beyond solar gain comes from incidental sources — appliances, a wood stove, even the occupants themselves — with mechanical systems limited to a heat-recovery ventilator, a heat pump water heater, and small electric baseboard units.