
Advancing the next generation of
building designs, materials, and systems
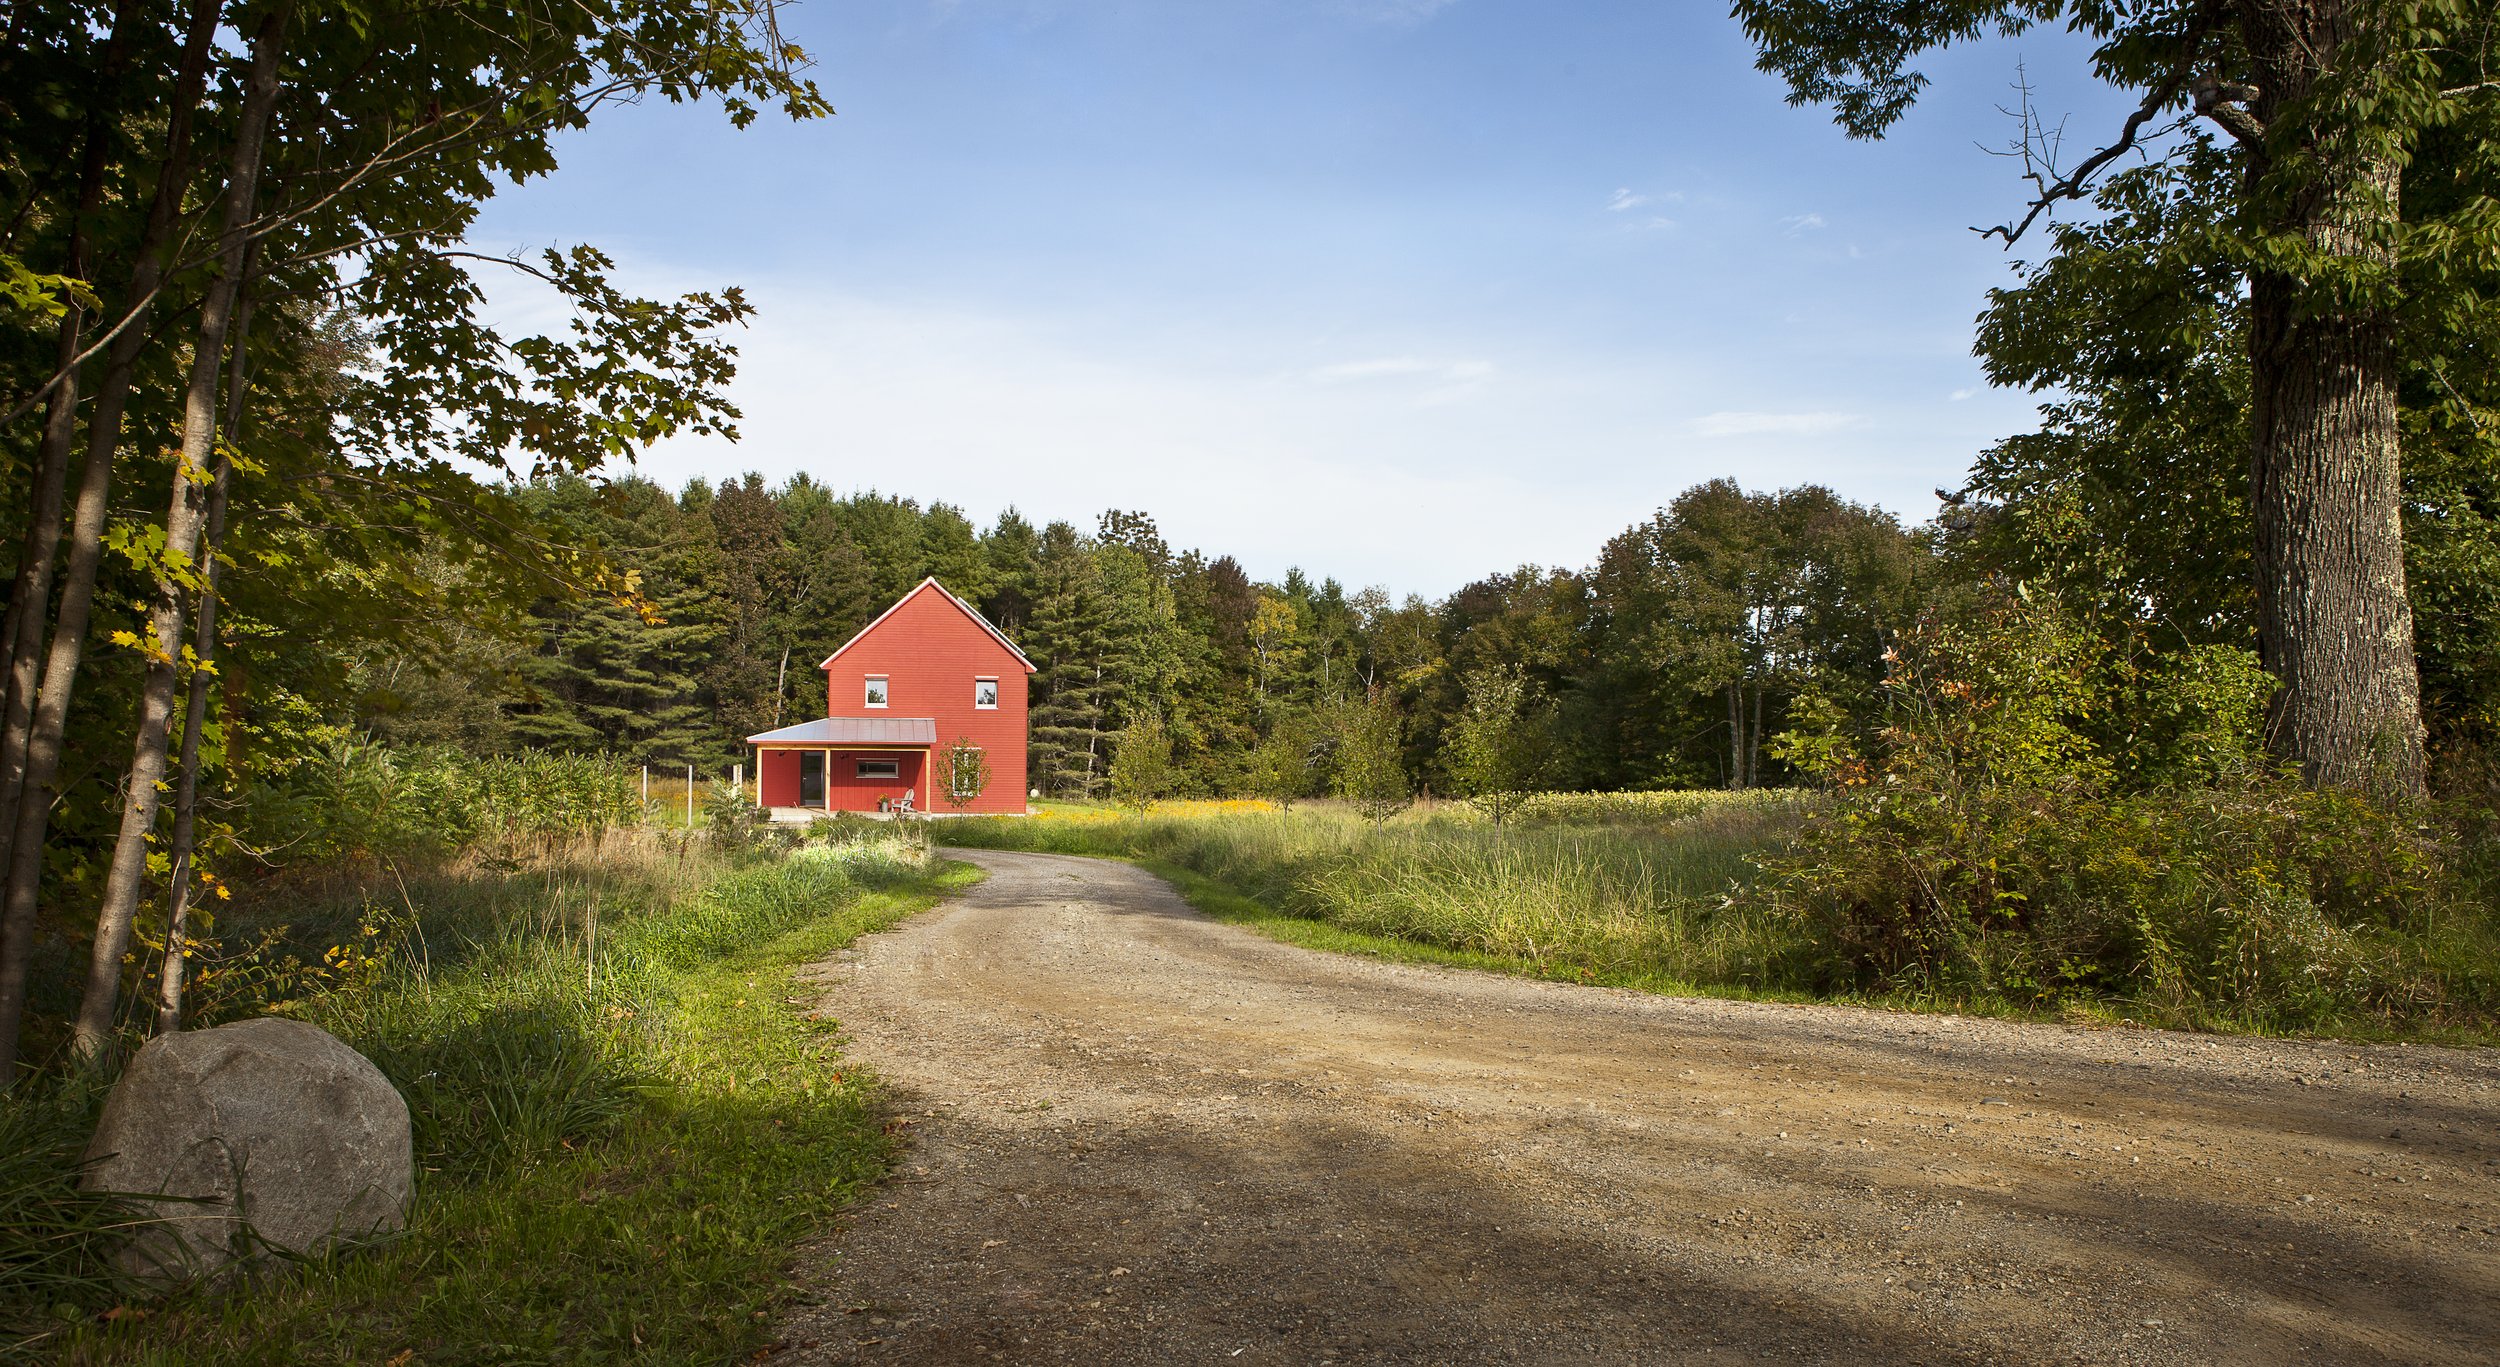
At OPAL, we follow the Passive House approach: We create an airtight, blower-door-tested building shell superinsulated to R35 at the foundation, R50 at the walls, and R80 at the roof. We specify ultra-high performance windows and doors and locate them where they’ll collect free heat from the sun. We also incorporate a heat-recovery ventilation system that delivers a constant flow of fresh air while capturing 80 percent of the heat in the air it exhausts to the outdoors. An OPAL building uses 20 percent of the energy consumed by a conventional code-compliant house, while providing a healthier, more comfortable living environment.
Passive House design allocates resources differently from conventional construction—investing more in the building shell and less in mechanical equipment—but it need not cost more up front, and it yields a positive return over the life of the building. A single-family home built this way can be heated on the coldest winter day with the energy output equivalent of a hairdryer. That efficiency permits the use of smaller, less expensive heating and cooling systems and delivers radically lower operating costs. The simplicity and cost-effectiveness of the Passive House approach has led to its rapidly accelerating adoption rate among U.S. architects and builders.
Passive House
The scale of the climate challenge means the work of building better can't stop at our own projects — it has to extend into the wider conversation shaping how our industry designs, builds, and thinks.
That's why our staff take on active roles beyond the studio: serving on AIA steering committees and in governance, speaking and lecturing publicly, teaching the next generation of architects and builders, and entering design competitions that push our own thinking further. These engagements let us test ideas, share what we've learned, and push the broader conversation forward, just as they push us to keep learning ourselves.
We believe that meaningful change happens both at the drafting table and in the rooms where standards, codes, and curricula get shaped. We're happy to engage in and share that work at every opportunity.
Advocacy
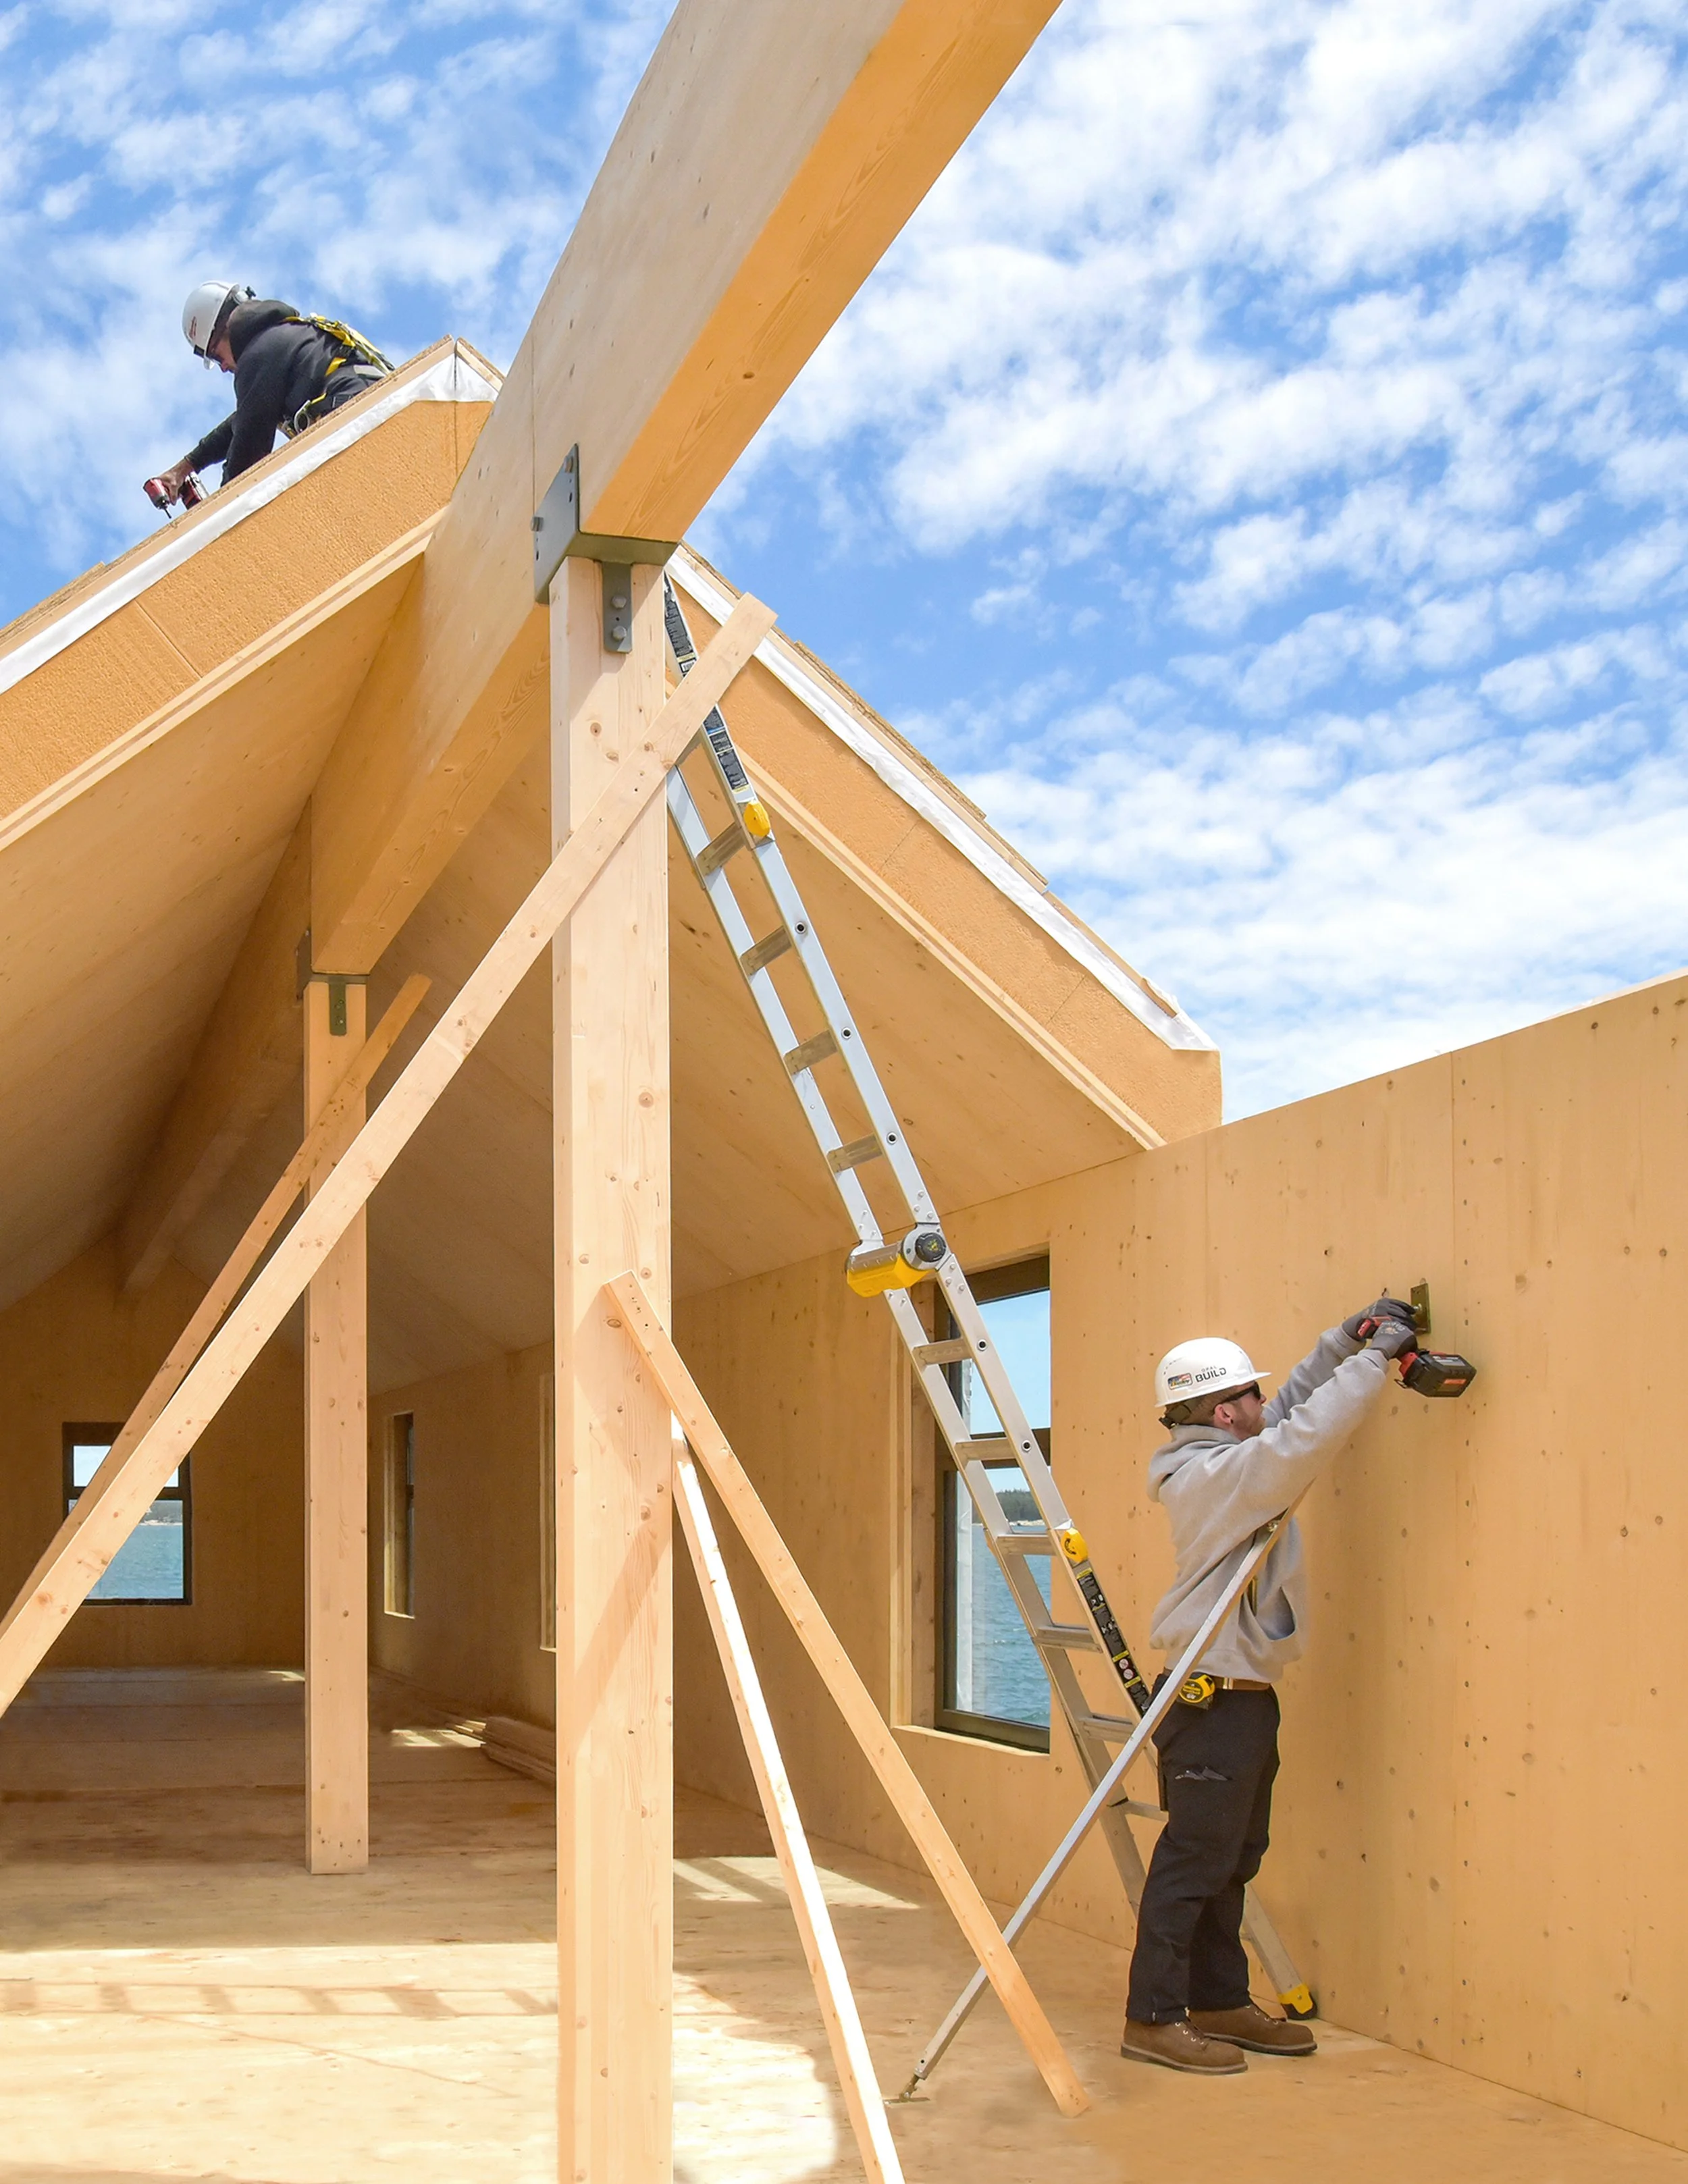
In 2021, OPAL’s partners founded NotchSB (formerly OPAL Build) – drawing on OPAL’s expertise in design and material science to develop an all-wood building shell system that sets new standards in construction efficiency, energy performance, scalability, and carbon-sequestration.
The core of the NotchSB system is an all-wood composite panel that combines cross-laminated timber (CLT) with a layer of wood fiber insulation. CLT is an engineered wood product consisting of sawn planks bonded in alternating-direction layers to form structural panels that can be quickly assembled into a solid-wood building shell. Both materials utilize small-size, low-value softwood lumber or sawmill waste, sequester significant amounts of carbon for the life of the building, and are 100 percent recyclable. The building shell achieves industry-leading energy performance and is carbon storing from day one.
The CLT-panelization process employs precision manufacturing to cut project labor and build time, reducing project cost and risk. Fitted with high-performance windows and doors, the panels are flat-pack shipped to the construction site, installed, and dried in, all in a matter of days and without the need for construction staging.
Mass-Timber Panelization
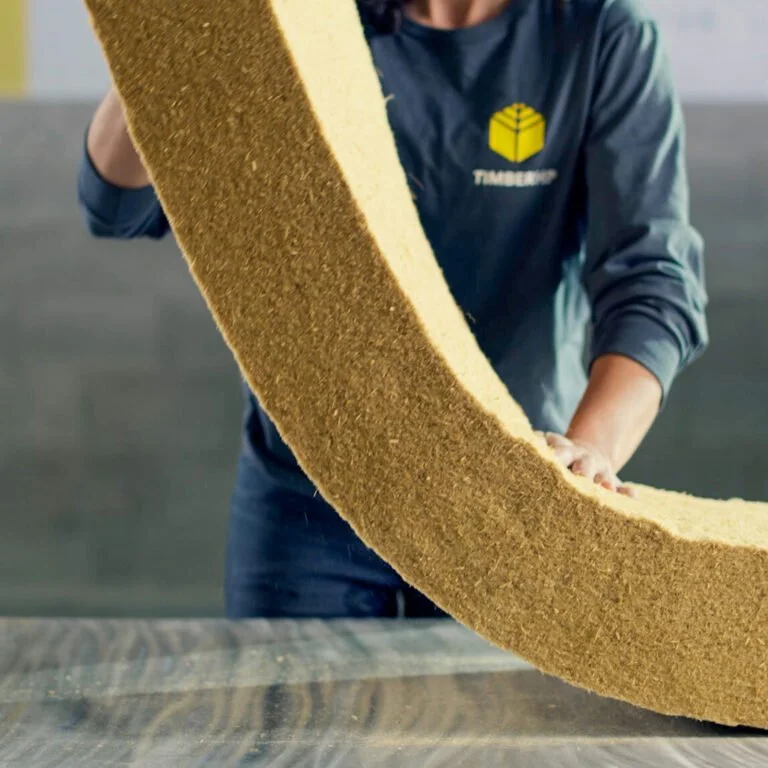
In 2019, OPAL’s Executive Partner, Matthew O’Malia co-founded TimberHP, establishing the first domestic manufacturer of wood fiber insulation in North America. Located in Madison, Maine, TimberHP transforms underutilized wood residuals from the forest products industry into a new generation of renewable, recyclable, and carbon-storing insulation materials.
Wood fiber insulation is manufactured from sawmill byproducts that would otherwise have limited economic value. Unlike conventional insulation products derived from fossil fuels or energy-intensive manufacturing processes, wood fiber stores biogenic carbon for the life of the building while providing exceptional thermal performance. The material’s permeability allows building assemblies to manage moisture more effectively, while its density contributes to occupant comfort through enhanced thermal stability and sound attenuation.
As an early adopter of this material, OPAL regularly incorporates wood fiber insulation in our projects, pairing high-performance building science with materials that actively contribute to a lower-carbon built environment. Wood fiber insulation reflects OPAL’s broader commitment to advancing building materials that improve both environmental performance and human health.