Sandbox
ABOUT
Typology Residential
Location Cape Cod, Massachusetts
Design Team Tim Lock, Riley Pratt, Alexandra Pagán
Consultants Structural Engineer: Albert Putnam Associates
Contractor Bannon Custom Builders
Photography Trent Bell
EUI 8.2 kBTU/SF/yr
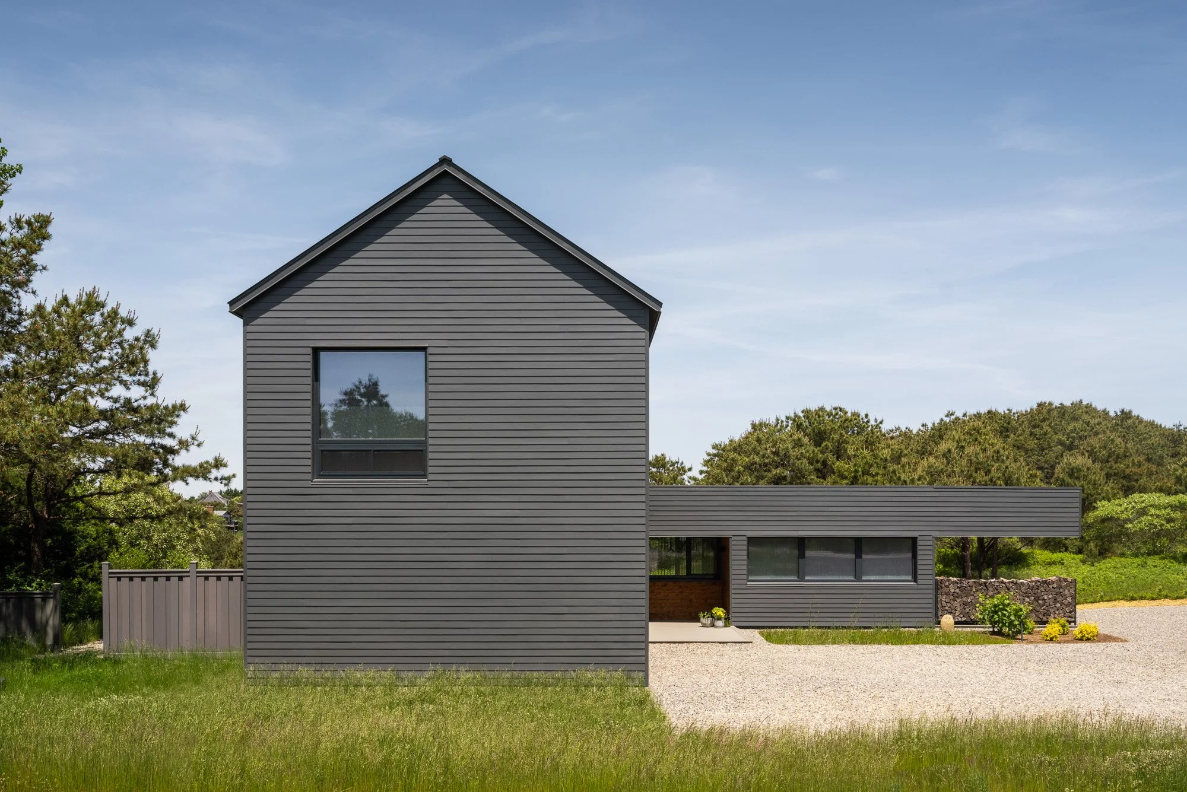
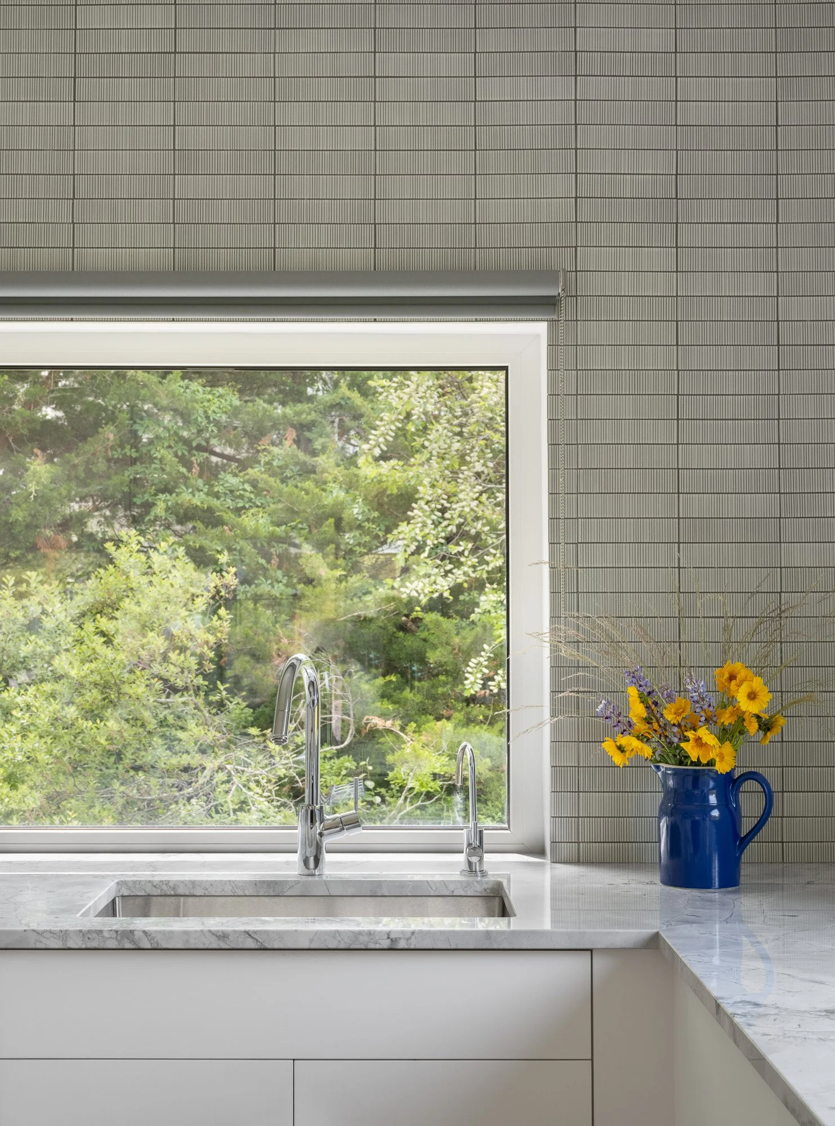
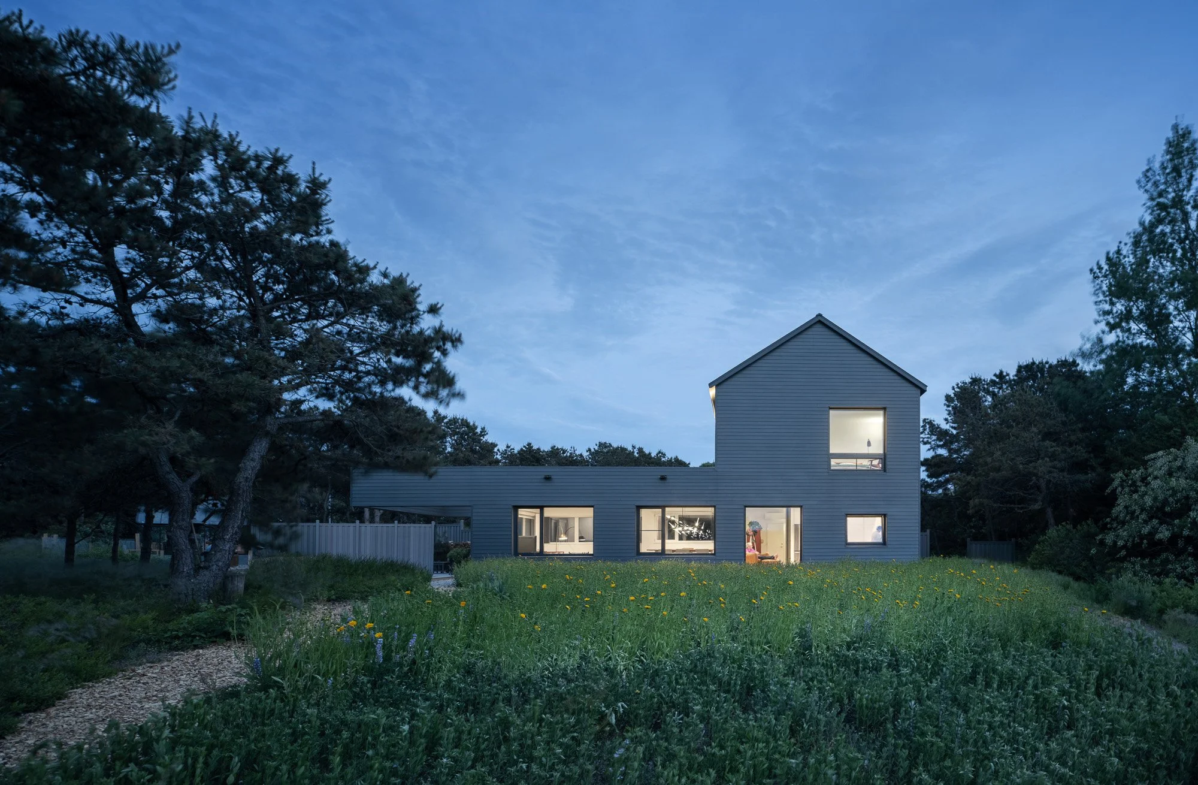
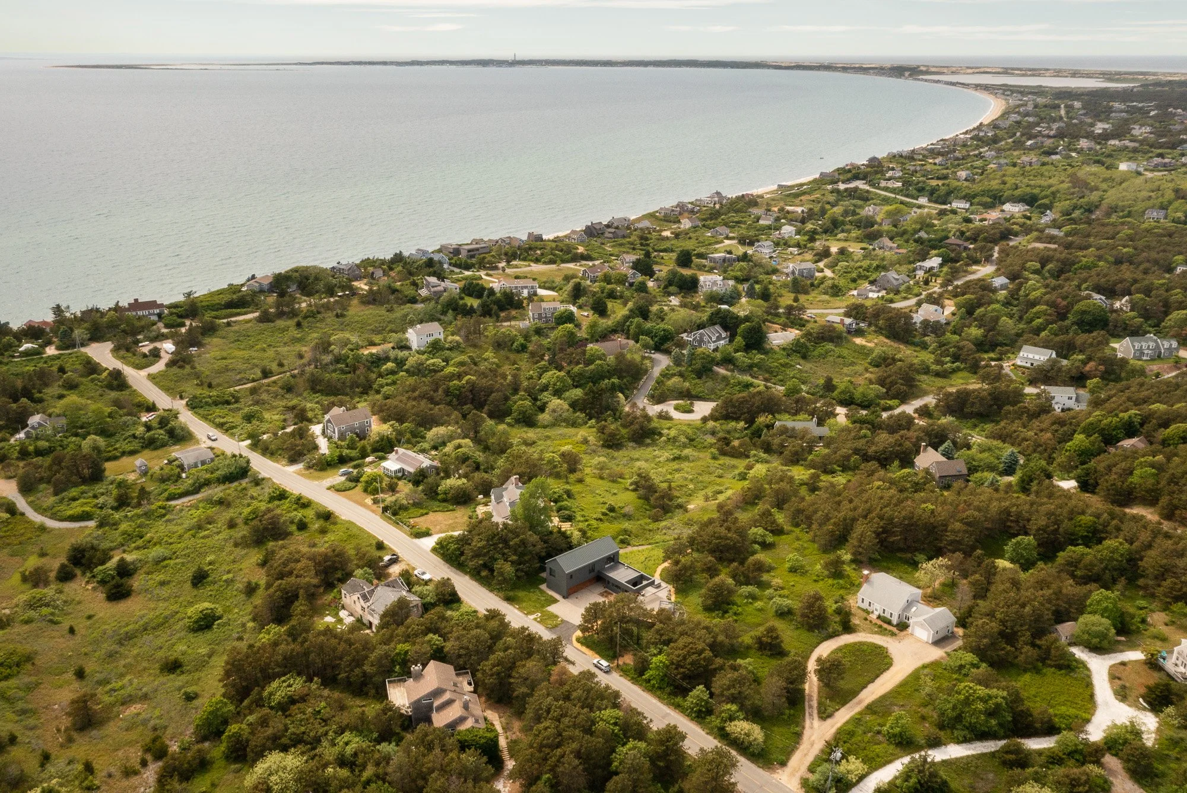
Sandbox is nestled into the sand dunes of lower Cape Cod, on an undeveloped lot surrounded by single-family residences. For this family of two, maintaining a compact footprint and preserving open space were central goals.
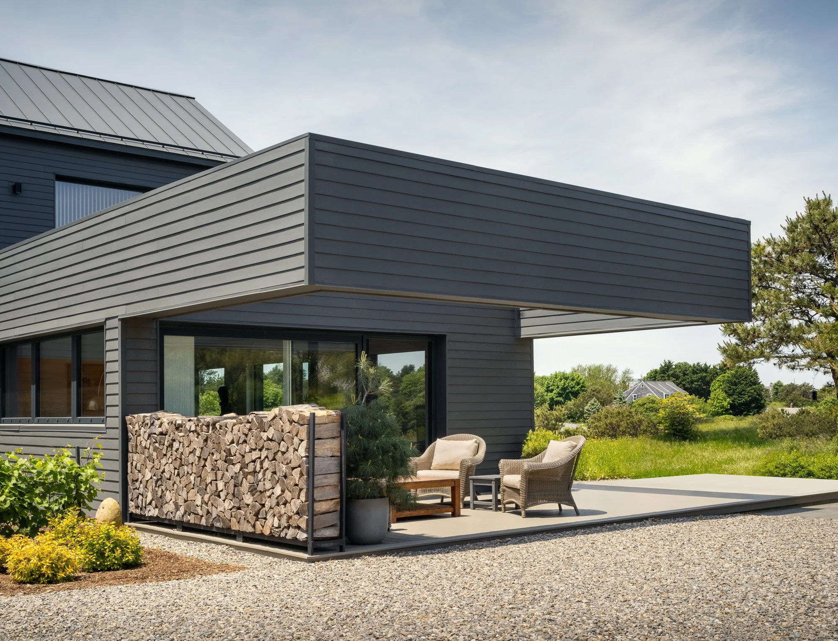
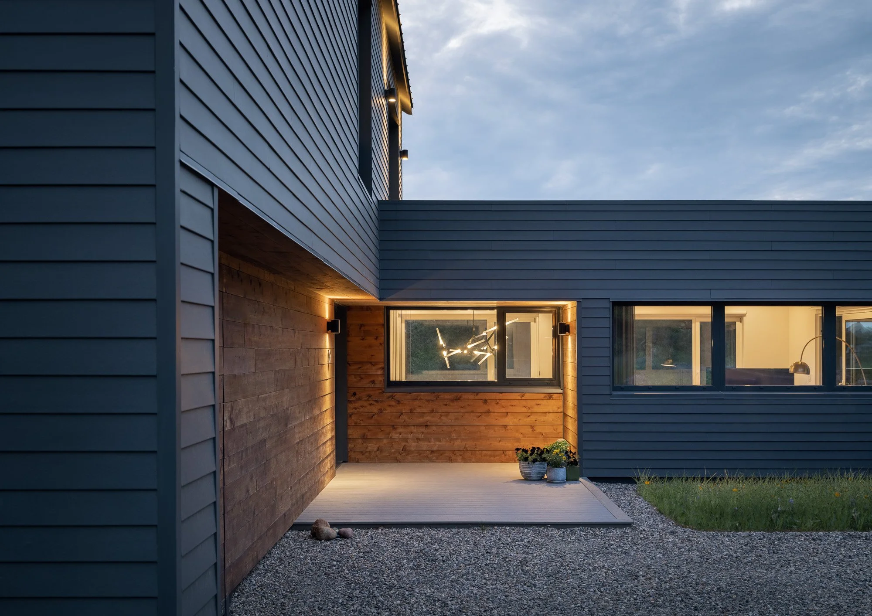
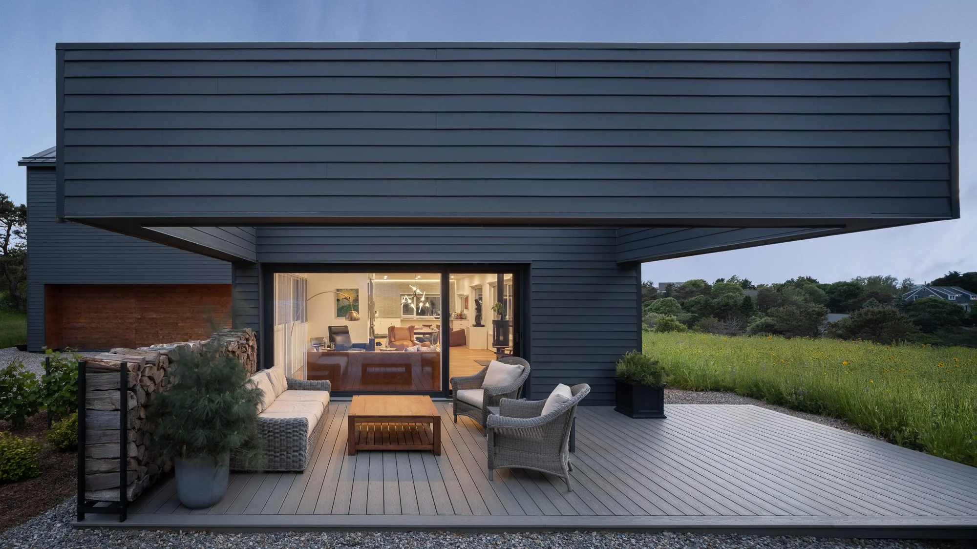
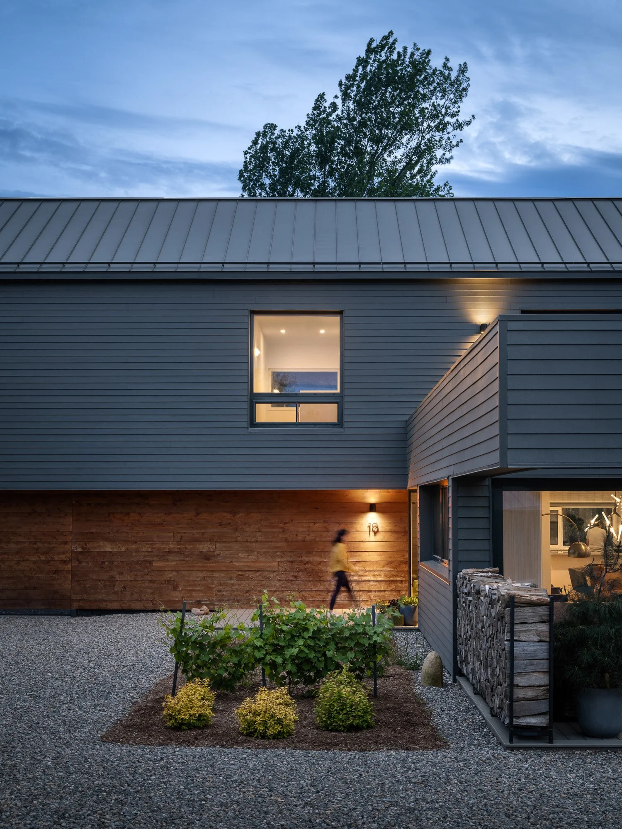
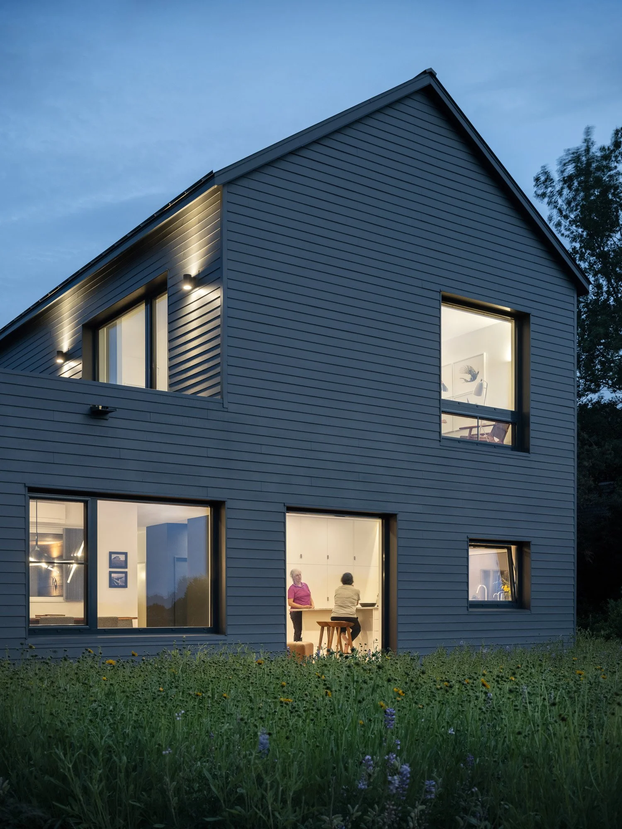
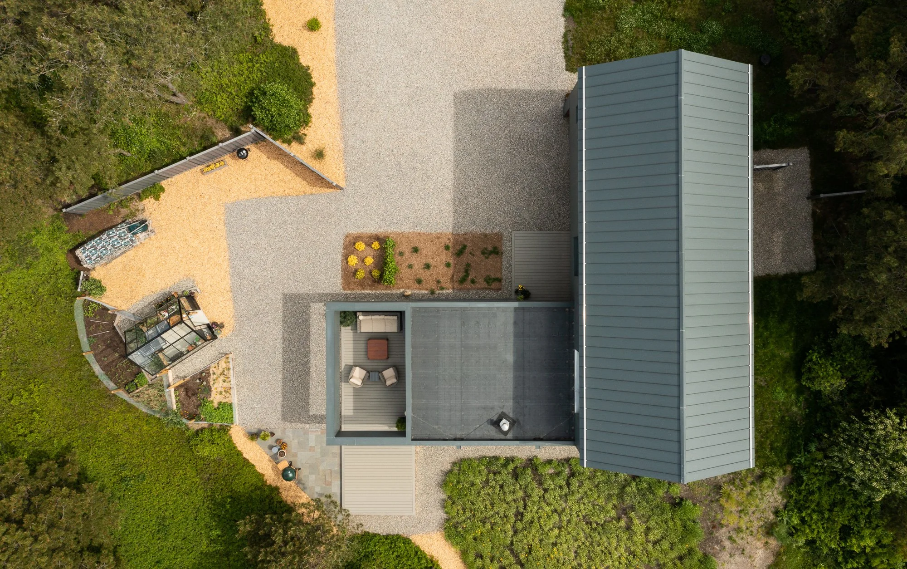
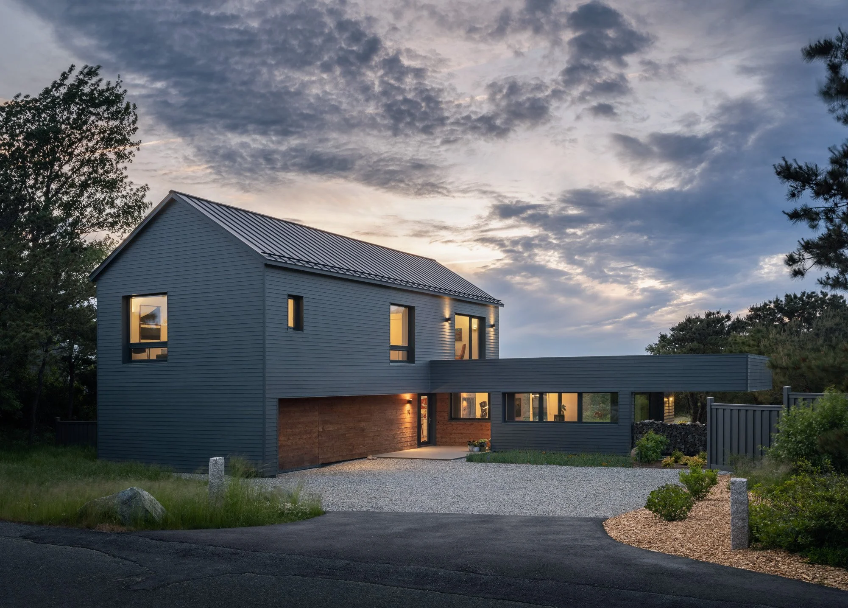
Site topography pushed the home north, near the road, shaping the design response: a single gabled volume housing less-private spaces like entry and garage close to the street, complemented by a low, L-shaped living bar that frames an open court and extends outside via a deck. Large triple-pane European windows and a superinsulated wall, roof, and slab assembly reinforce the minimalist Passive House approach, paired with energy recovery ventilation custom-integrated with a variable refrigerant flow heat pump system. The result is an EUI of 5.52 kBTU/SF/year — an 89% reduction from the national single-family baseline — while the limited footprint also minimizes stormwater impact.
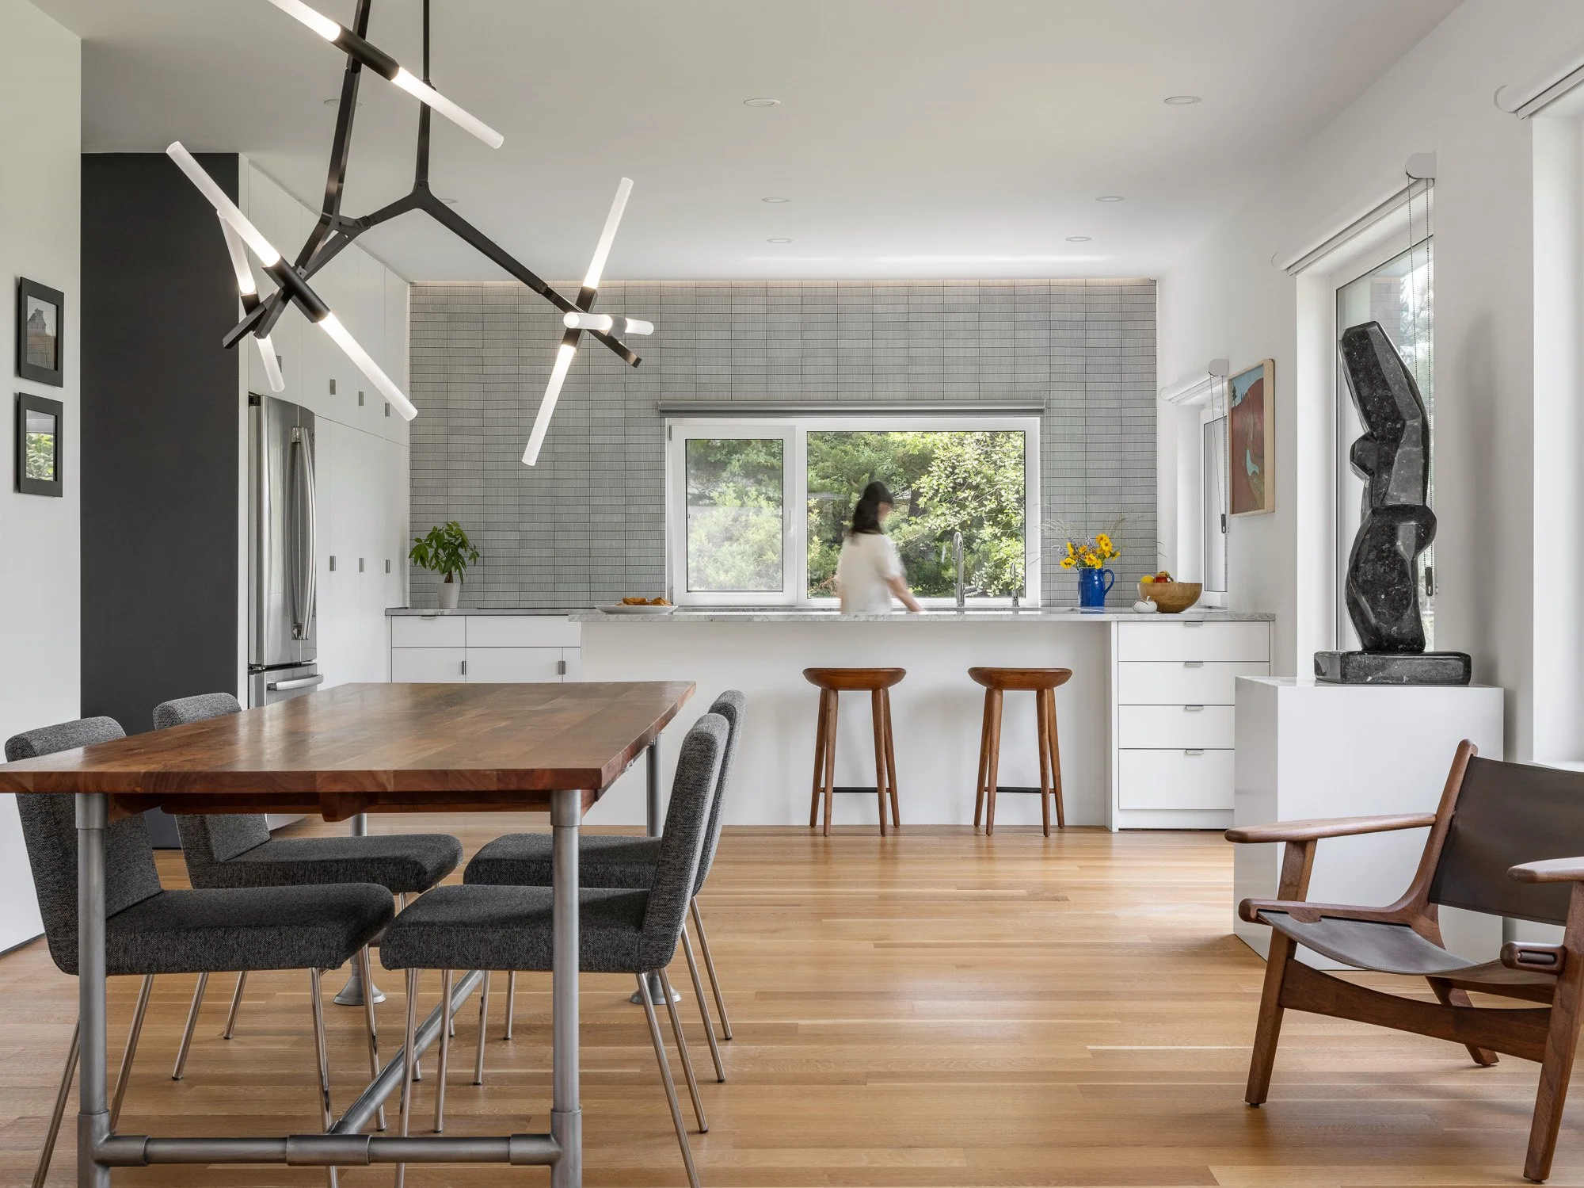
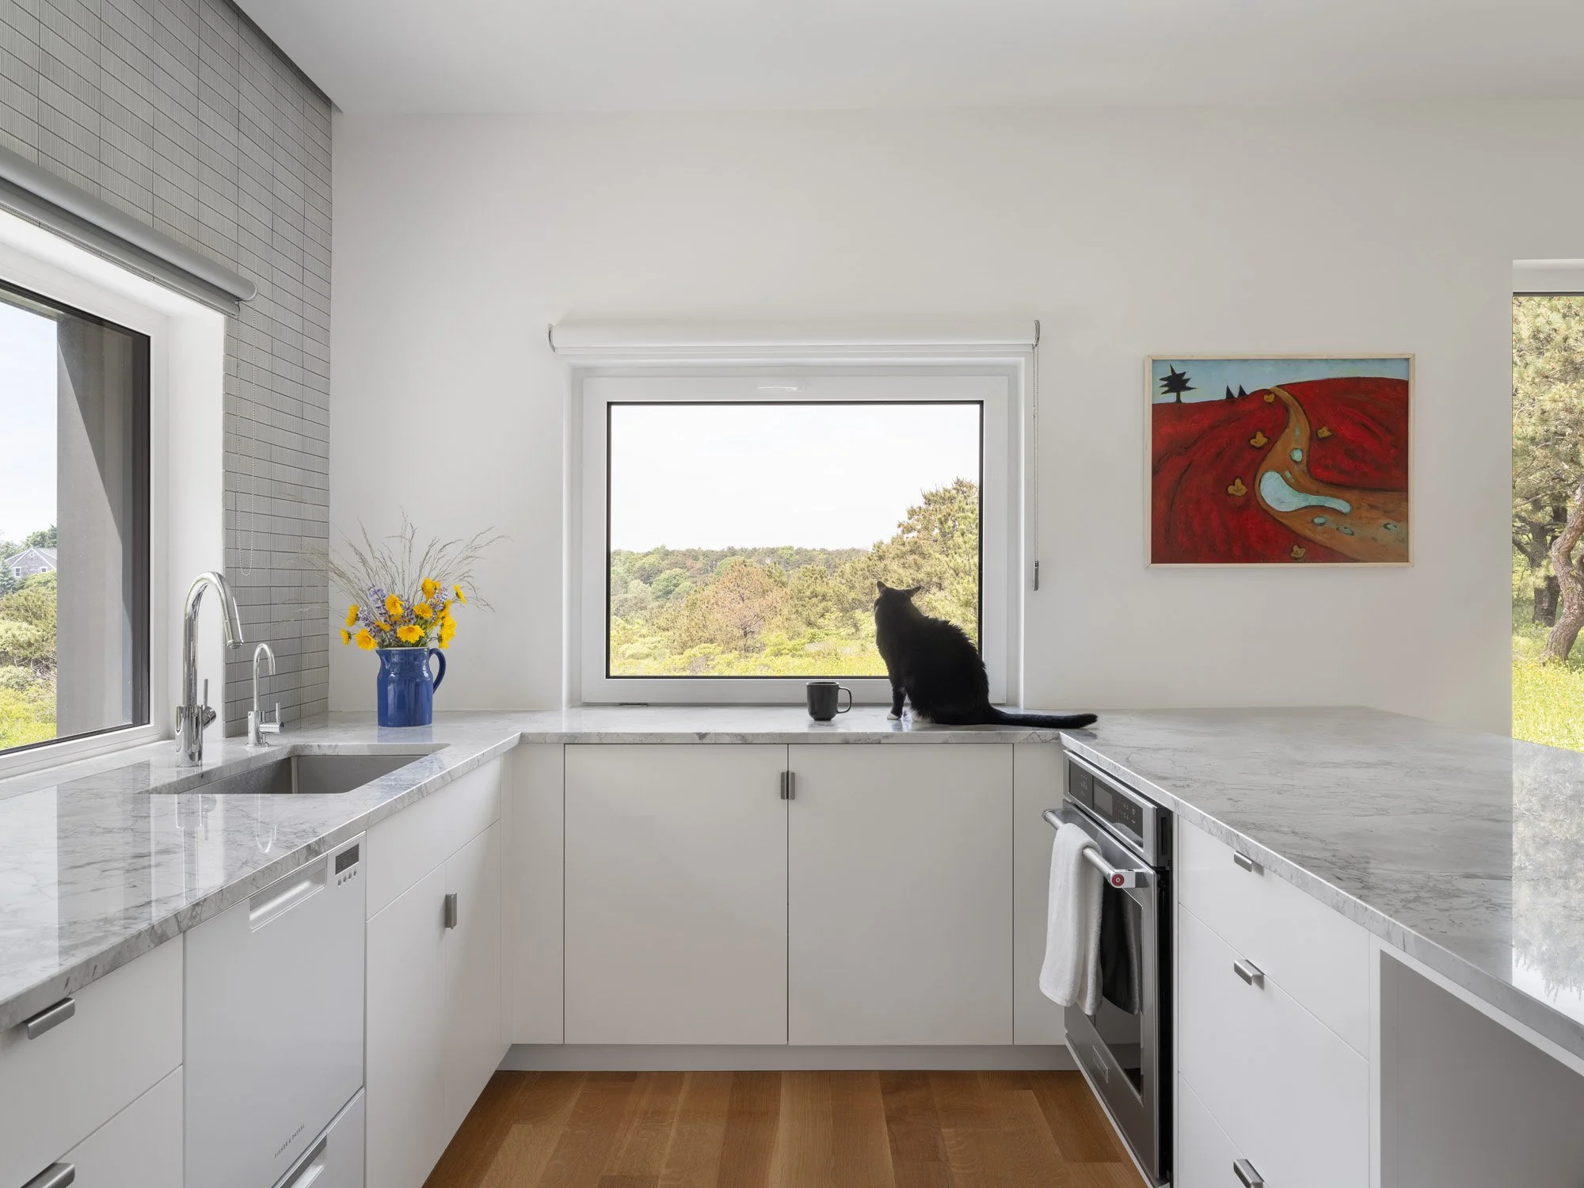
The plan is a simple ninety-degree rotation of a single-story living bar, hinged at the kitchen, which opens to living, dining, and the walk-out deck. Upstairs, the primary bedroom echoes that adjacency with sliding glass access to the flat roof over the dining area, alongside two more bedrooms and bathrooms; a hidden garage is tucked below, its access built into the ground-floor siding.
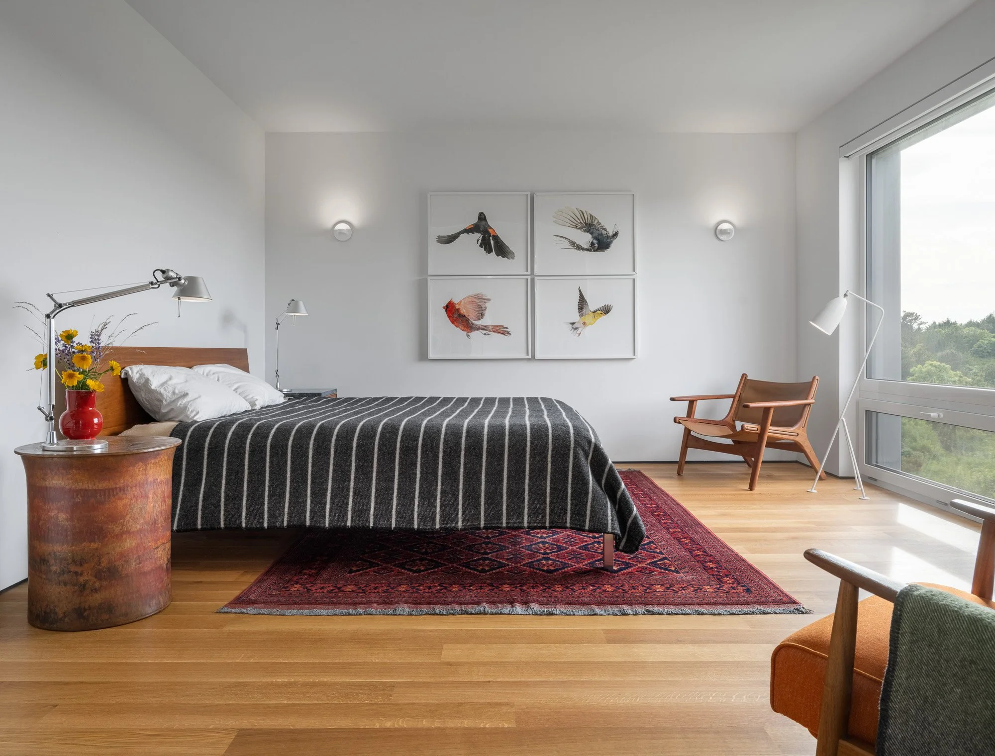
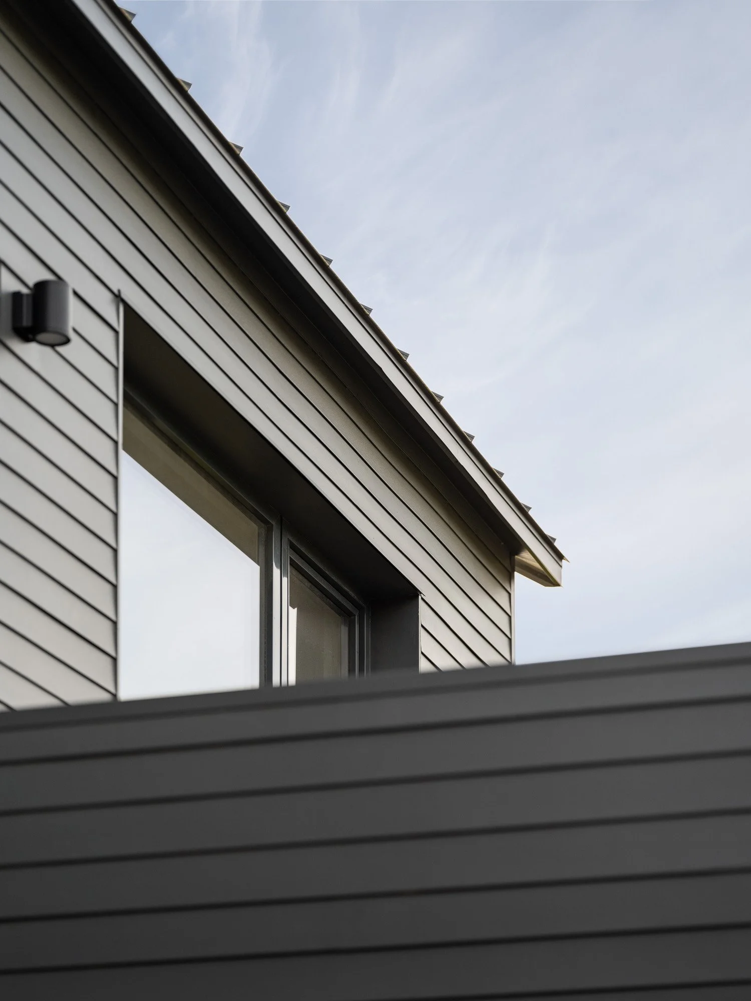
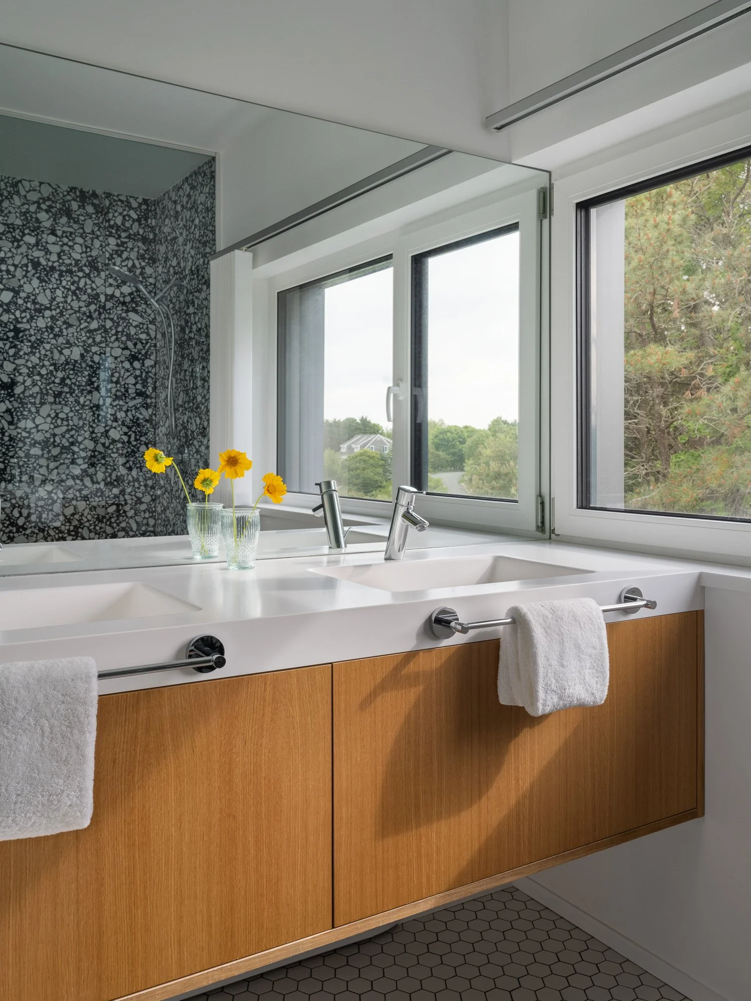
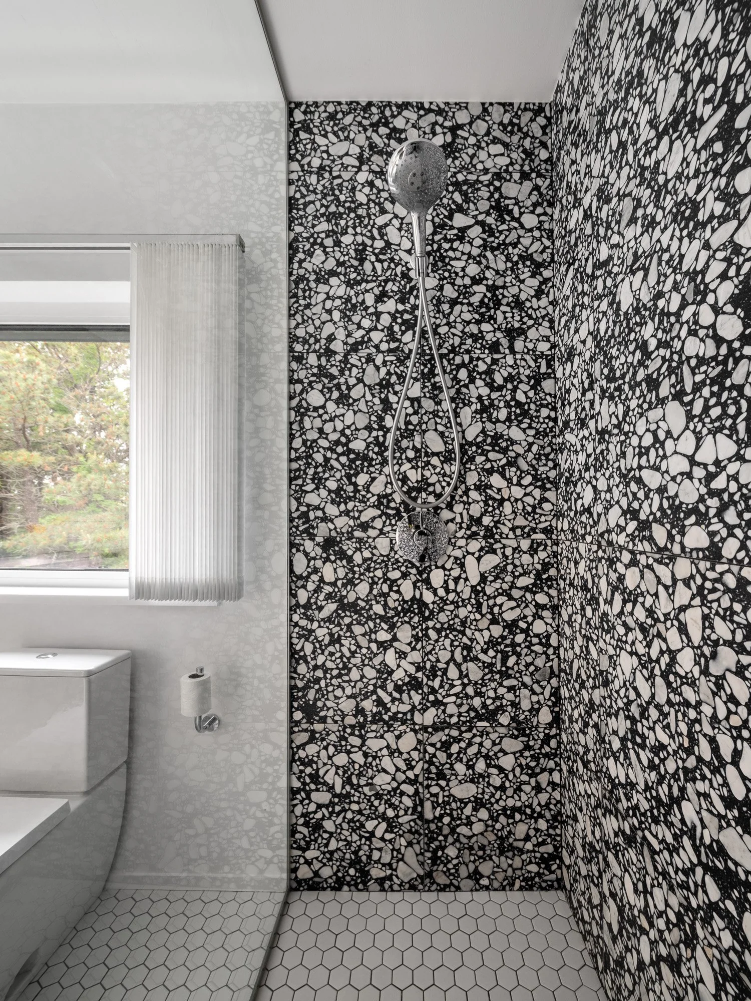
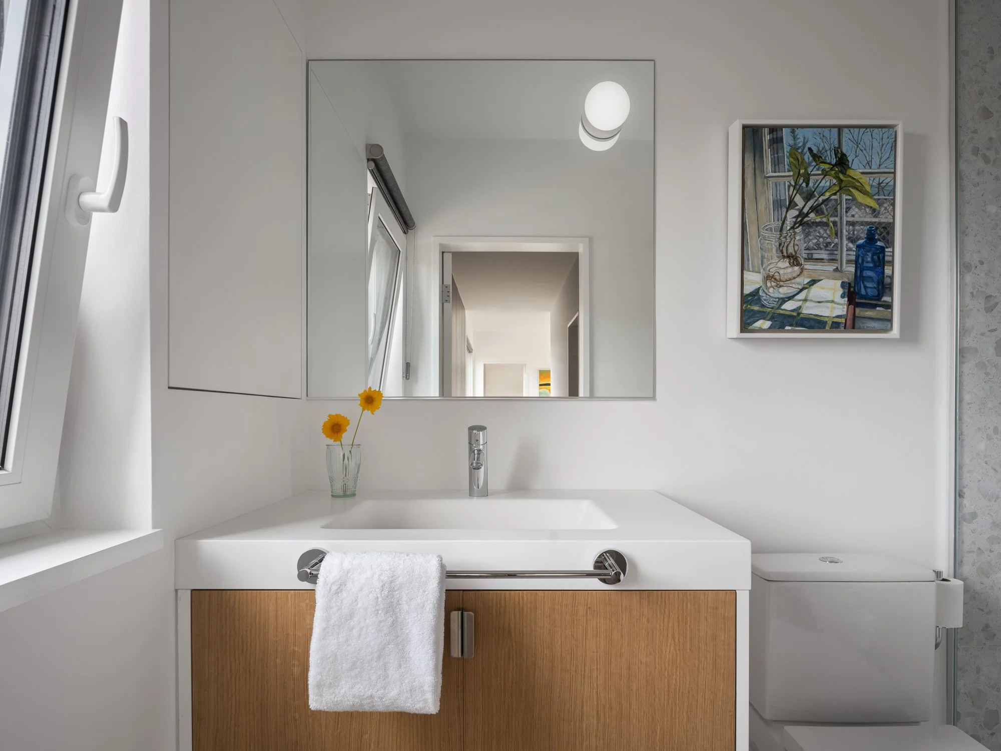
Dark fiber cement clapboard, offset by stained cedar at entry points, defines the exterior, consistent through trim, windows, and roofing — while the interior shifts to white walls and warm wood tones, with bold accents like conglomerate tile in the primary bathroom. Close collaboration between architect, homeowner, and builder shaped a design that conserves energy and resources without sacrificing texture or contrast.