Villa Vaga
ABOUT
Typology Residential (Unbuilt)
Design Team Riley Pratt, Tim Lock, Alexandra Pagán, Alex Rosenthal, Colleen Tully, Erinn Simmons, Gabe Tomasulo, George Switzer, Julia Raite, Sam Woods
EUI -15 kBTU/SF/yr
AWARDS
2025 PHN California Rebuilds Design Competition, First Place in Contemporary Design Category
CERTIFICATIONS
PHI Passive House Plus
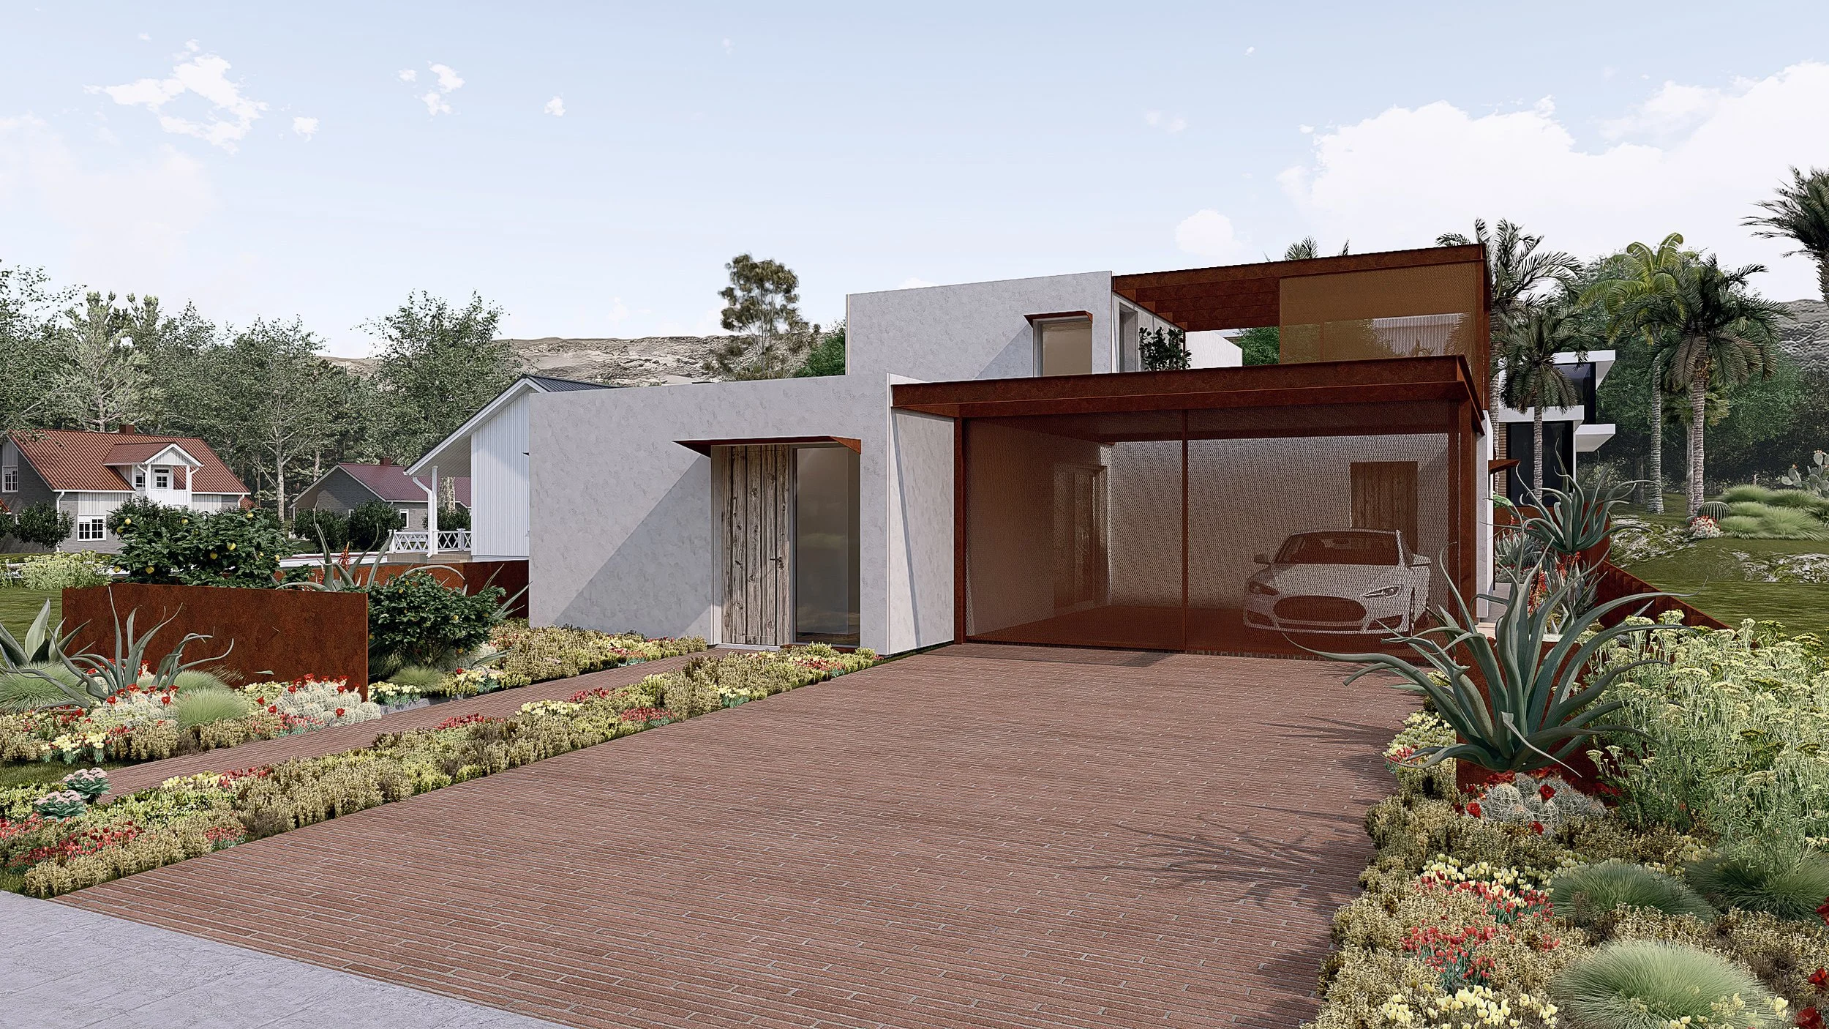
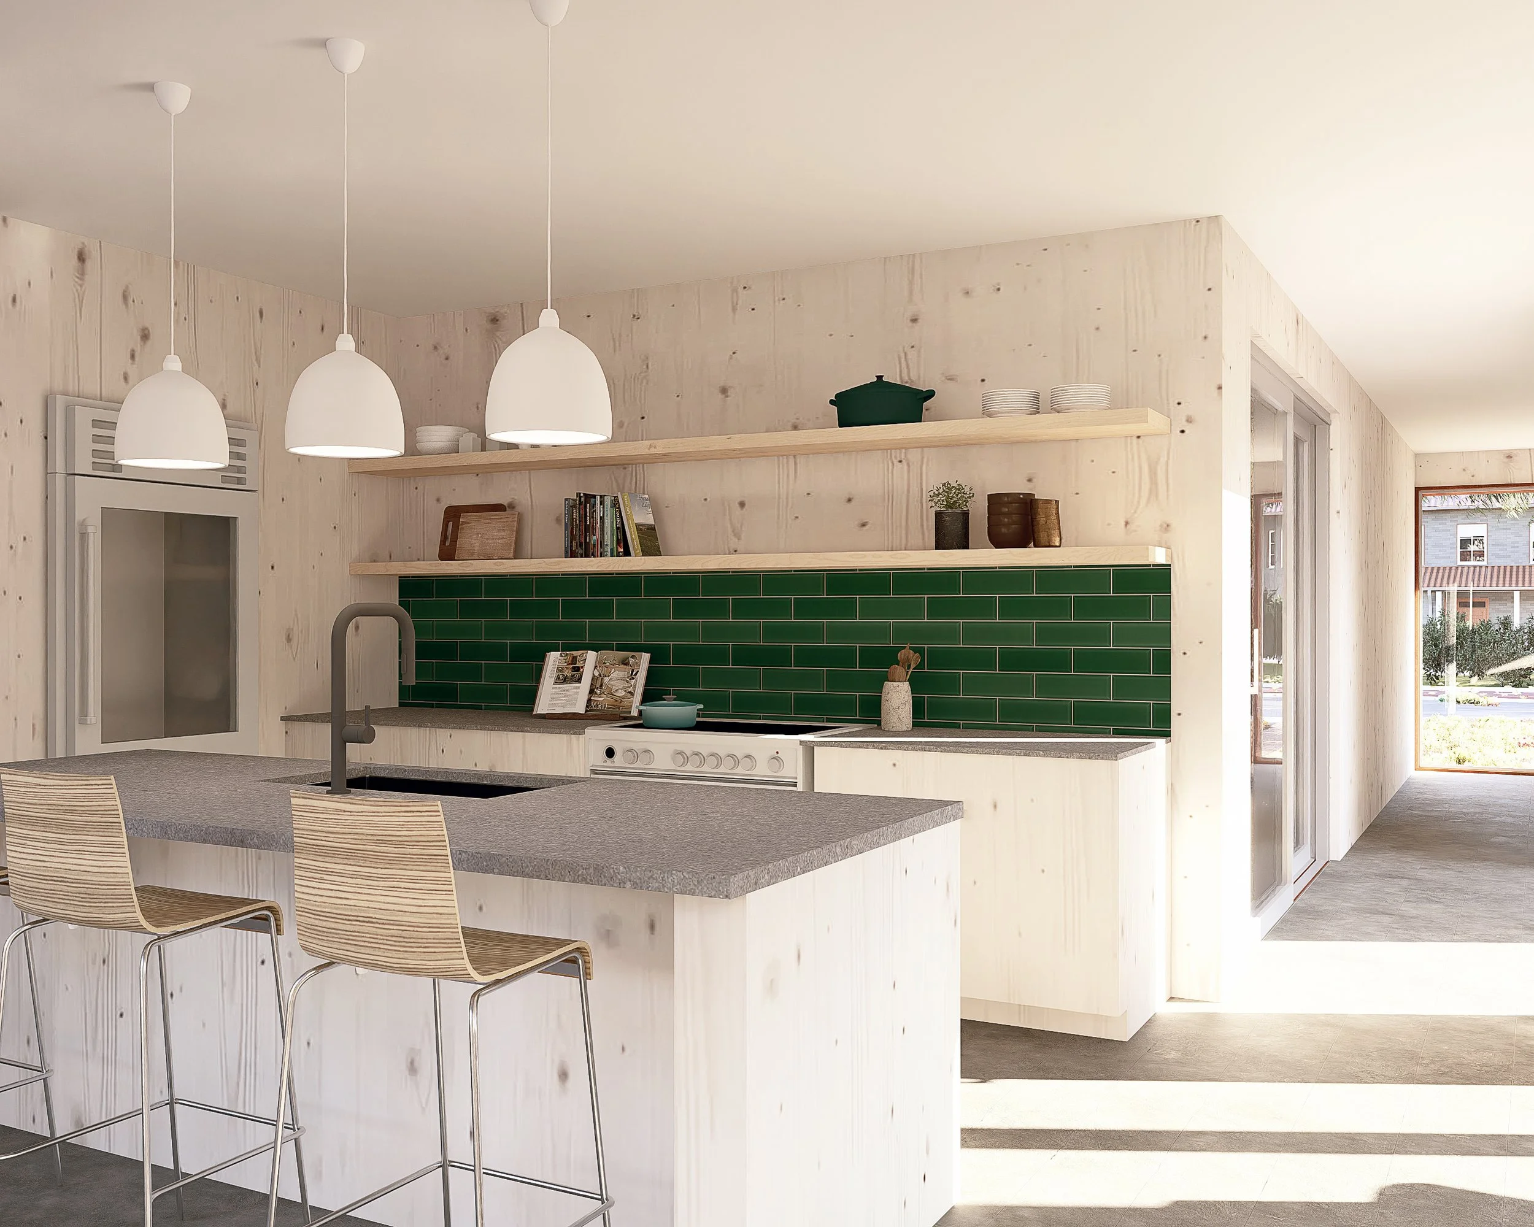
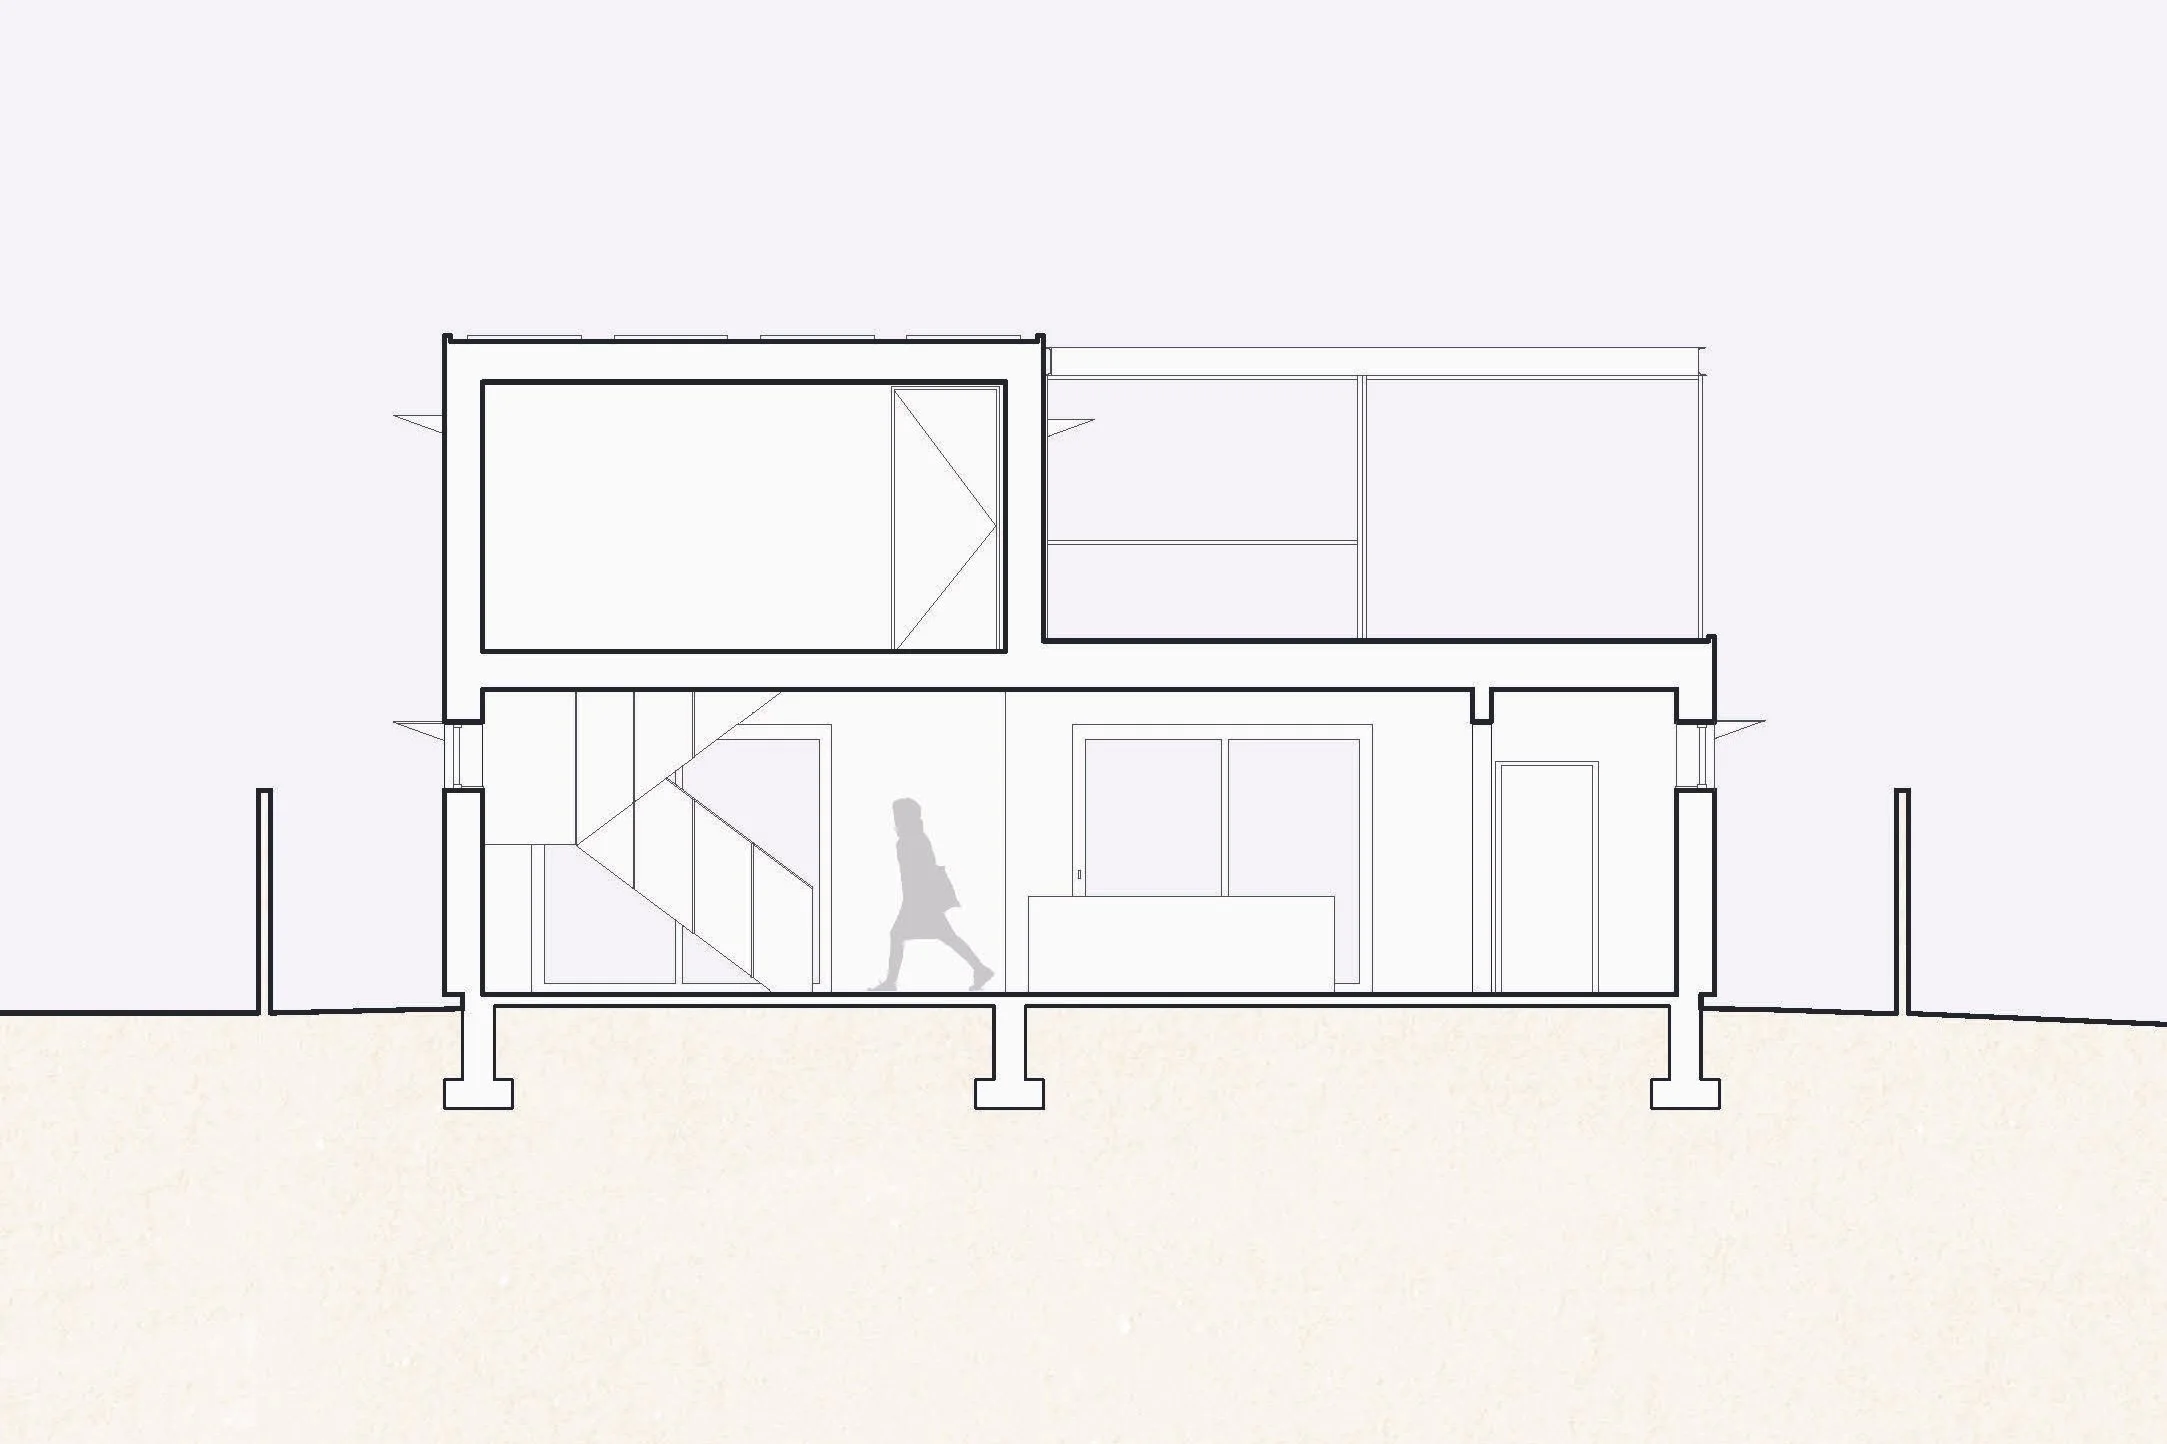
This prototype home is a high-performance, fire-resilient, rapidly deployable solution for communities in California's fire-prone regions. Developed for an infill site in Altadena, impacted by the 2025 Eaton Fire, the compact 3-bedroom, 3-bath, two-story design adapts Passive House principles to Southern California's climate, balancing energy efficiency, affordability, and replicability for homeowners rebuilding after fire loss.
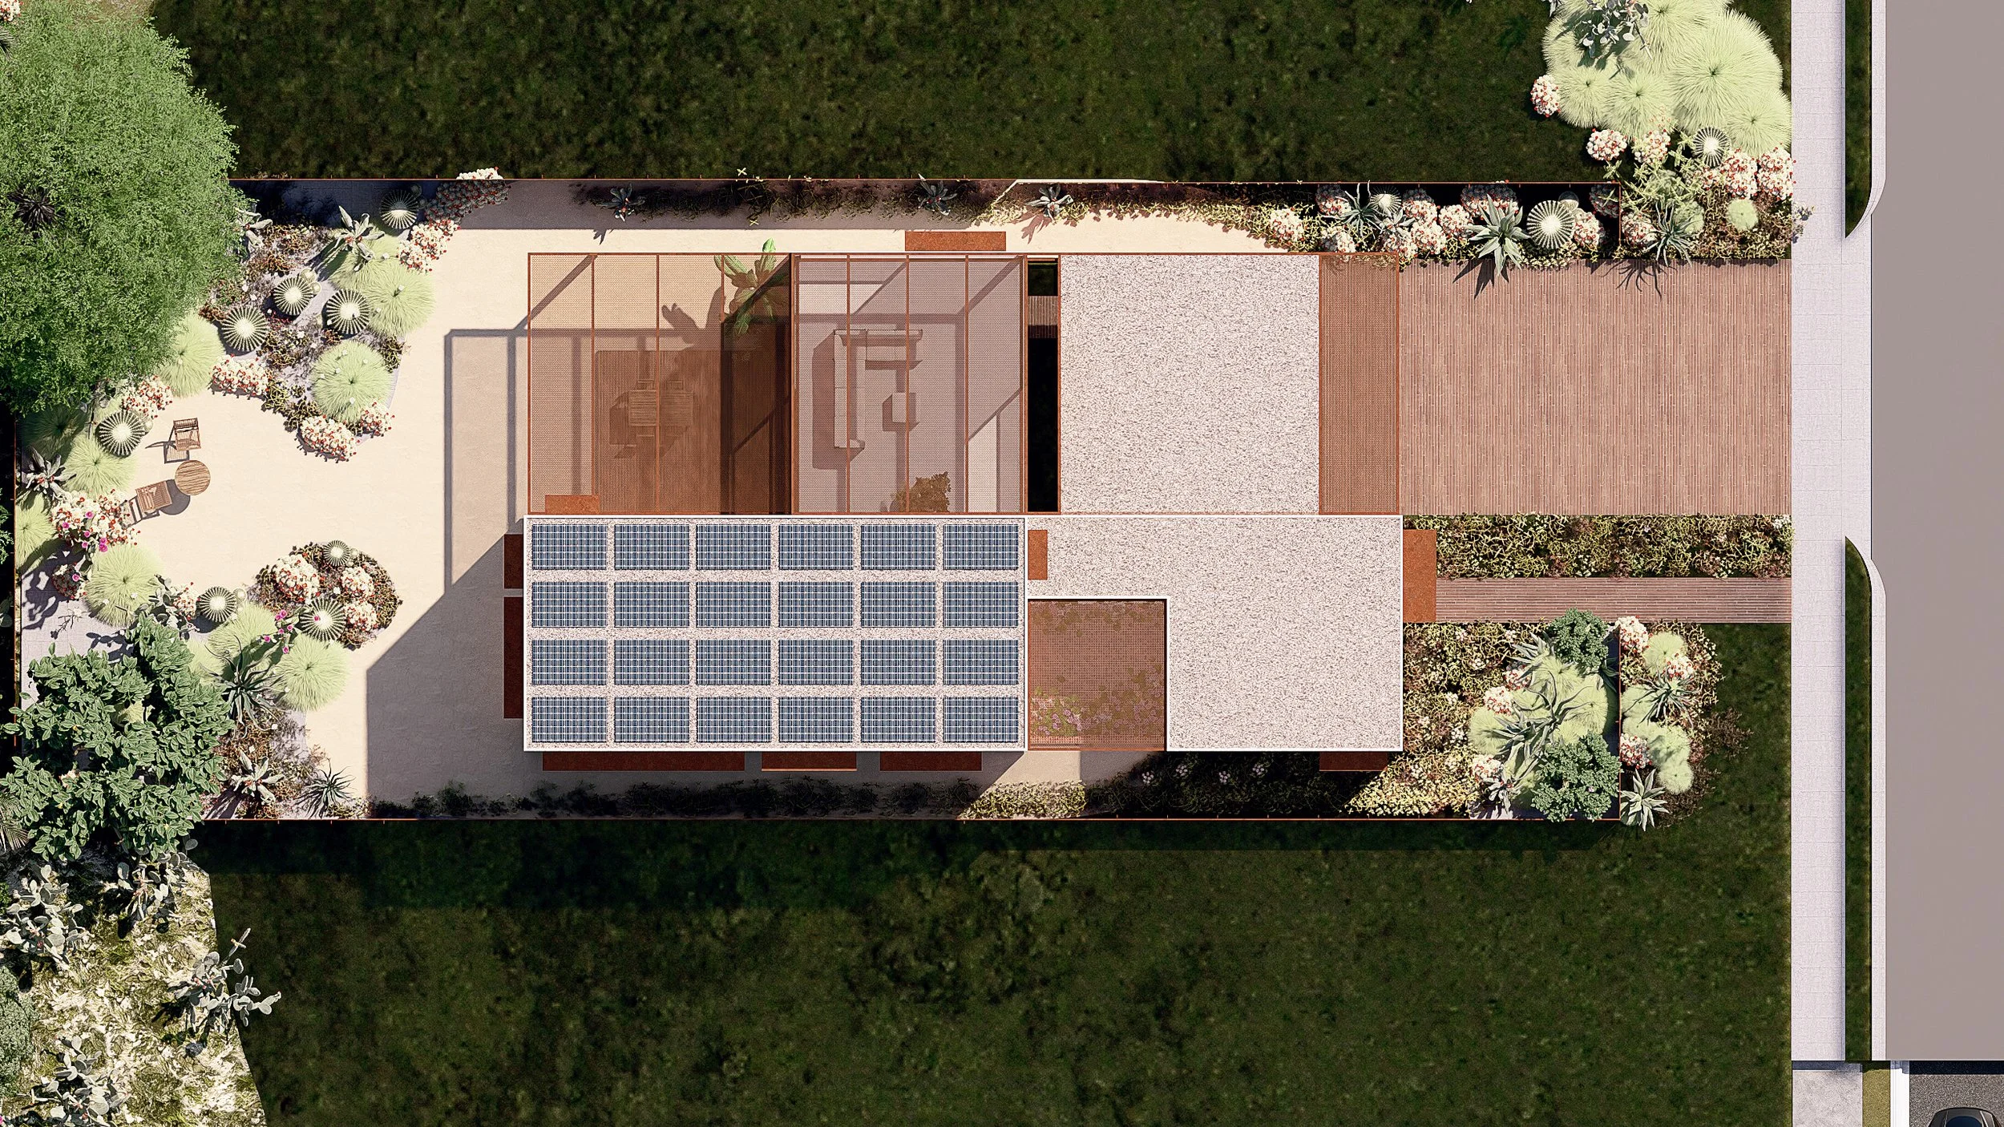
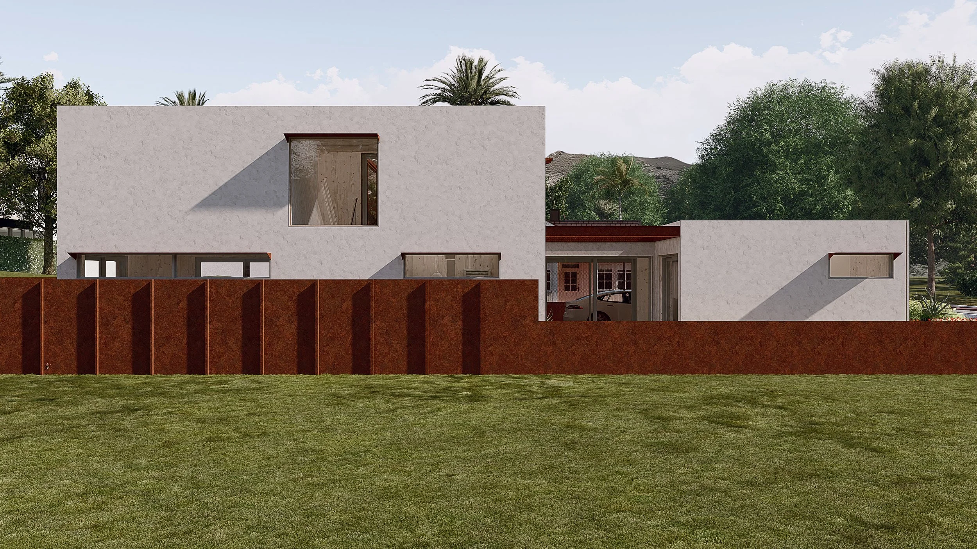
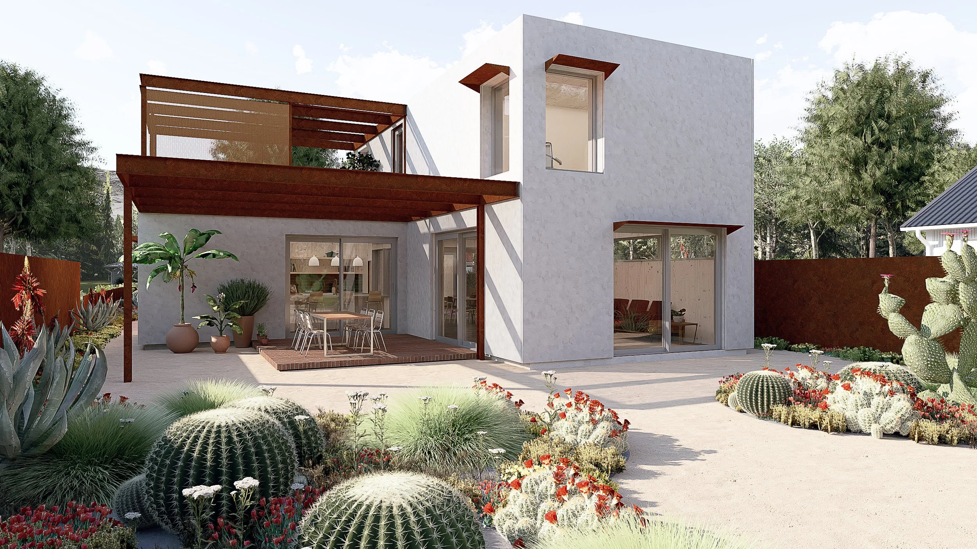
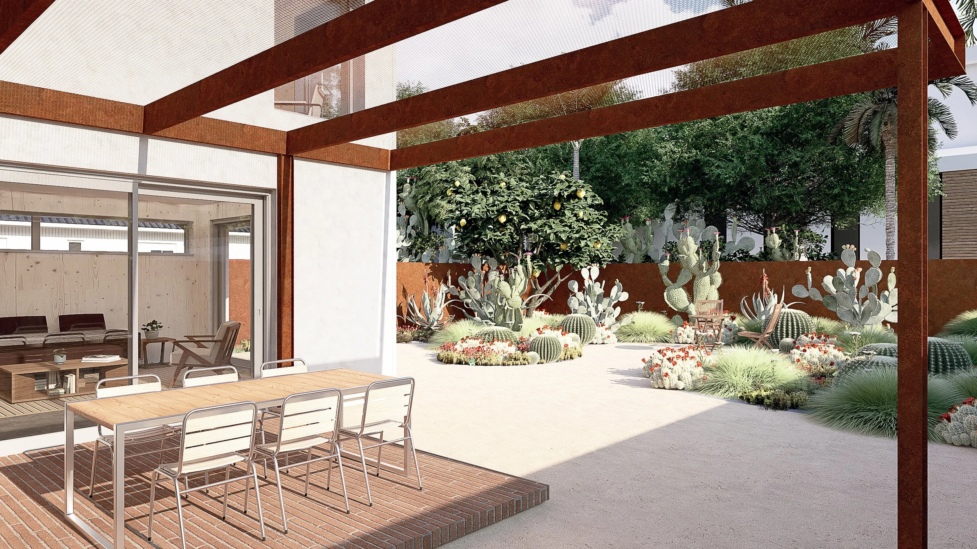
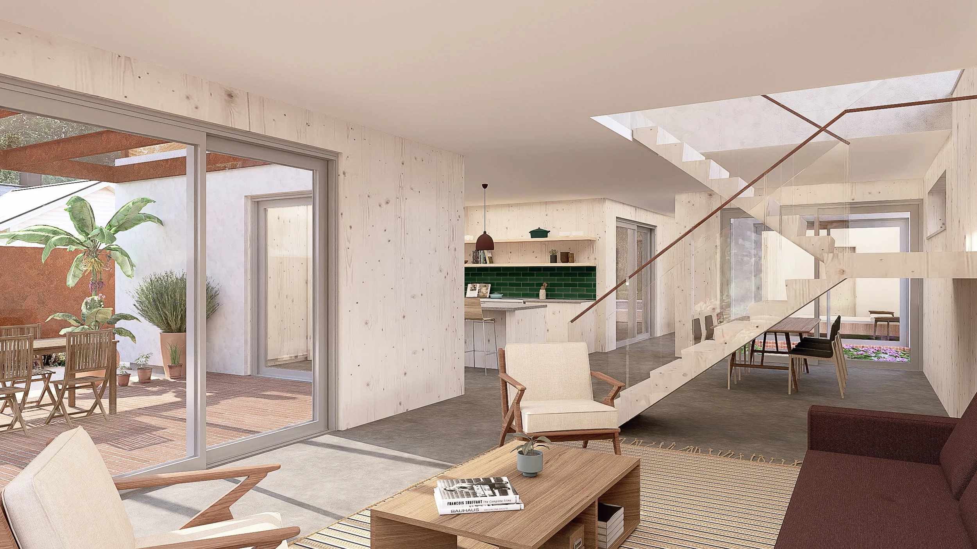
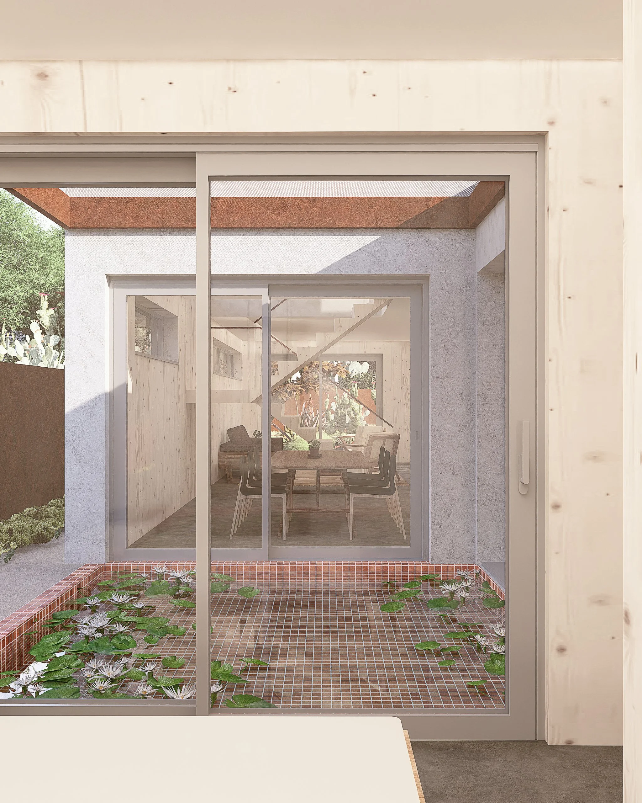
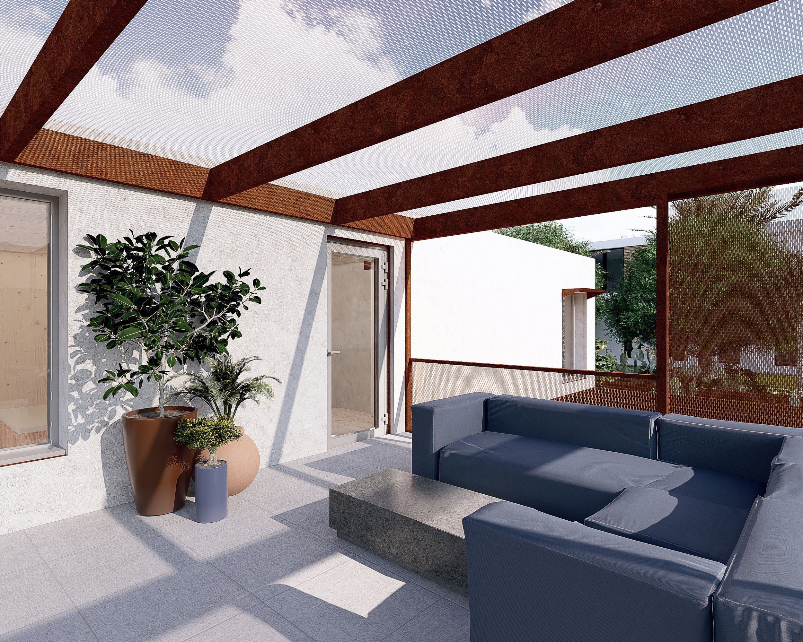
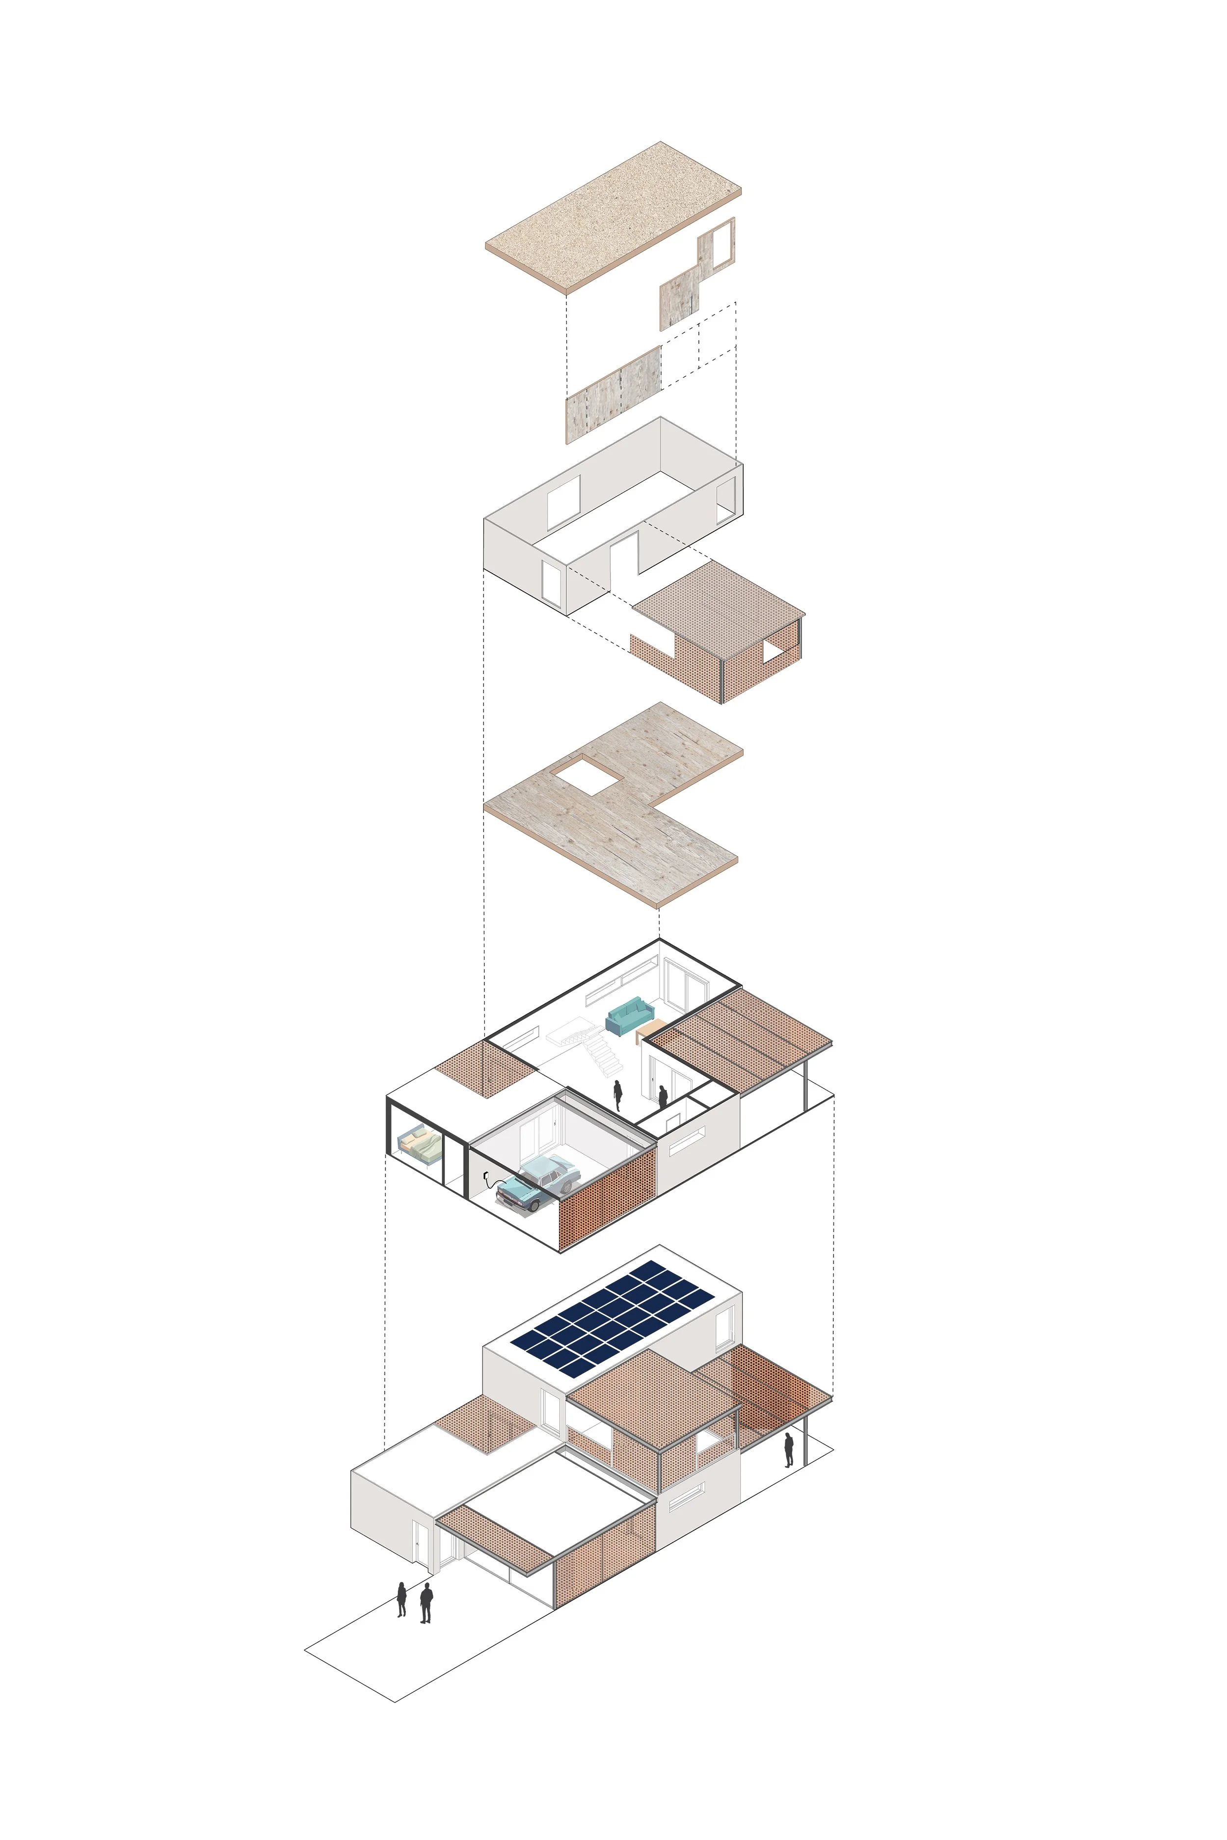
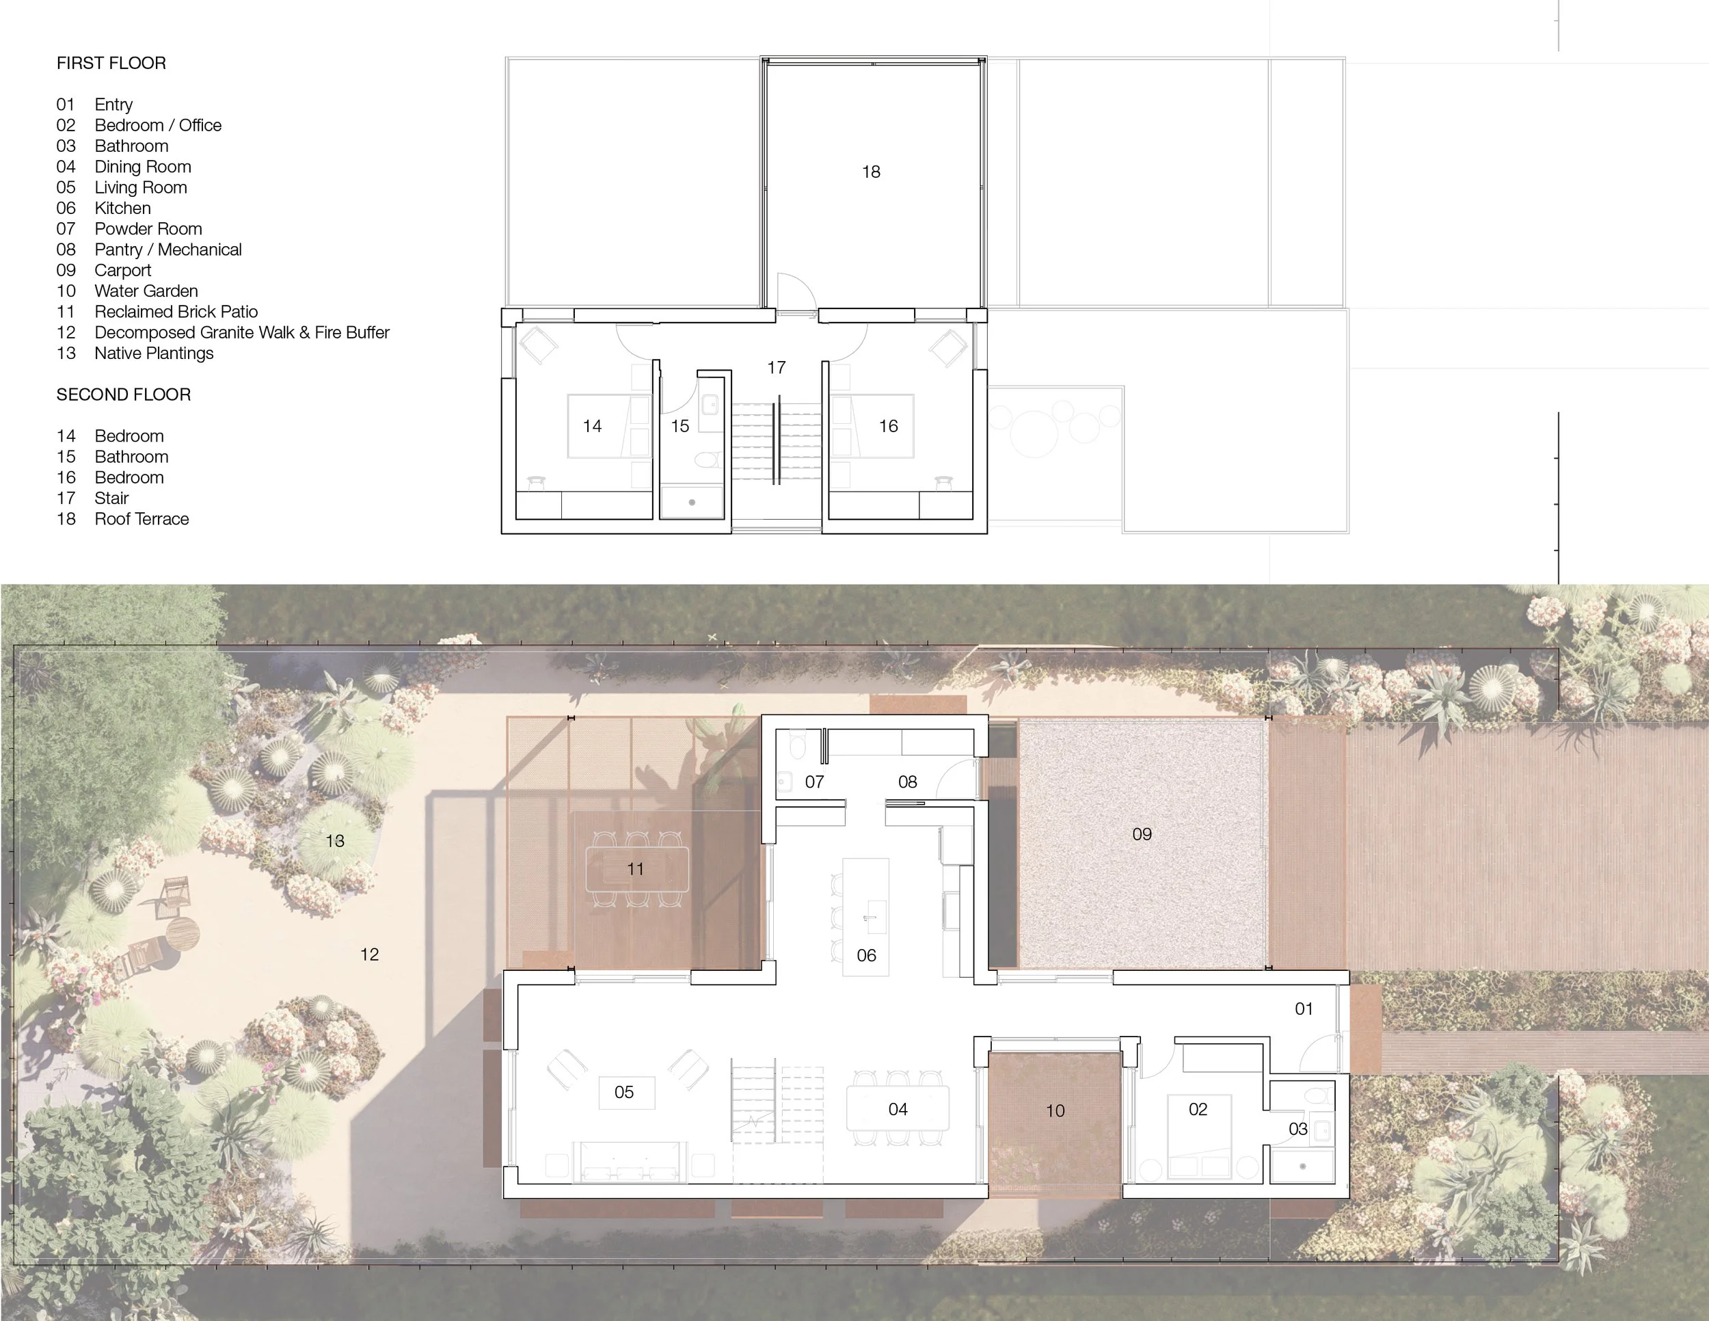
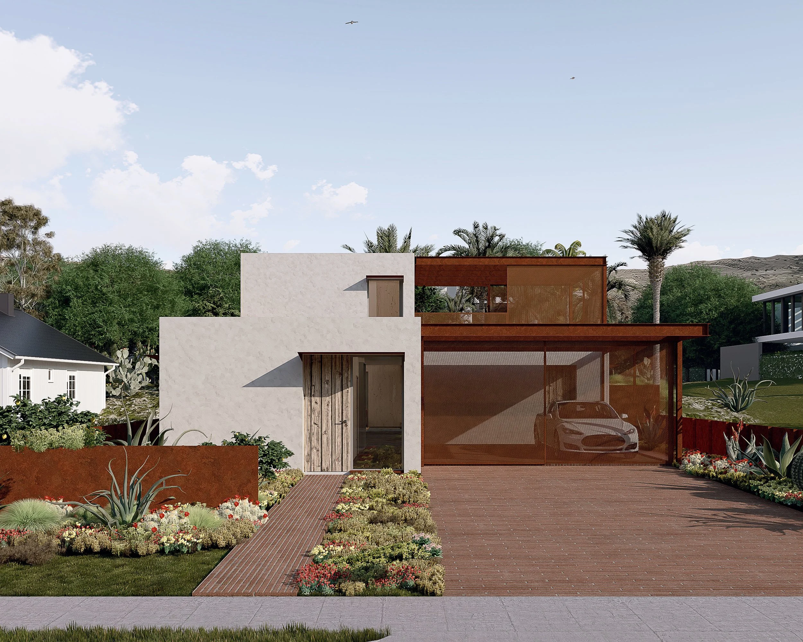
On a typical small lot (48'x124'), the home wraps around partially enclosed outdoor spaces — a carport, water garden, patio, and roof terrace — sheltered by weathering steel frames and perforated panels that provide privacy and shading as a non-combustible, recyclable material. Interior spaces are based on a 16'x16' module optimized for CLT panelization, allowing customization and adaptation.
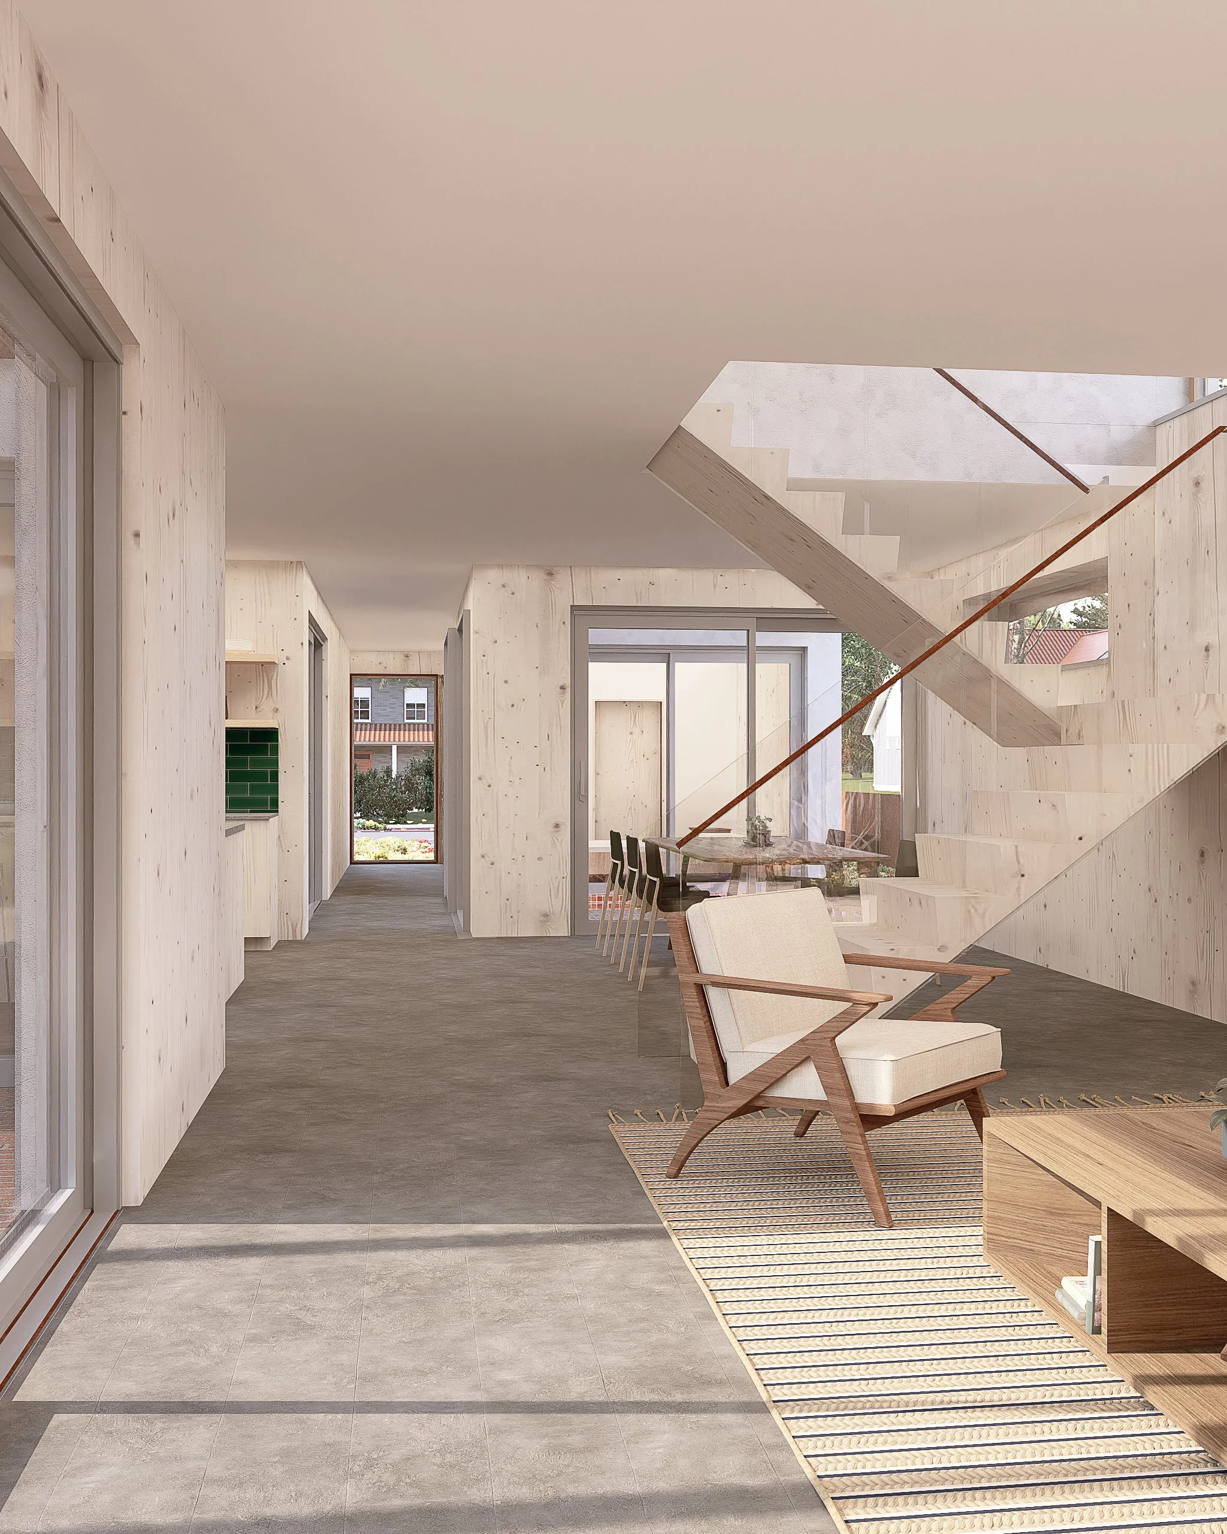
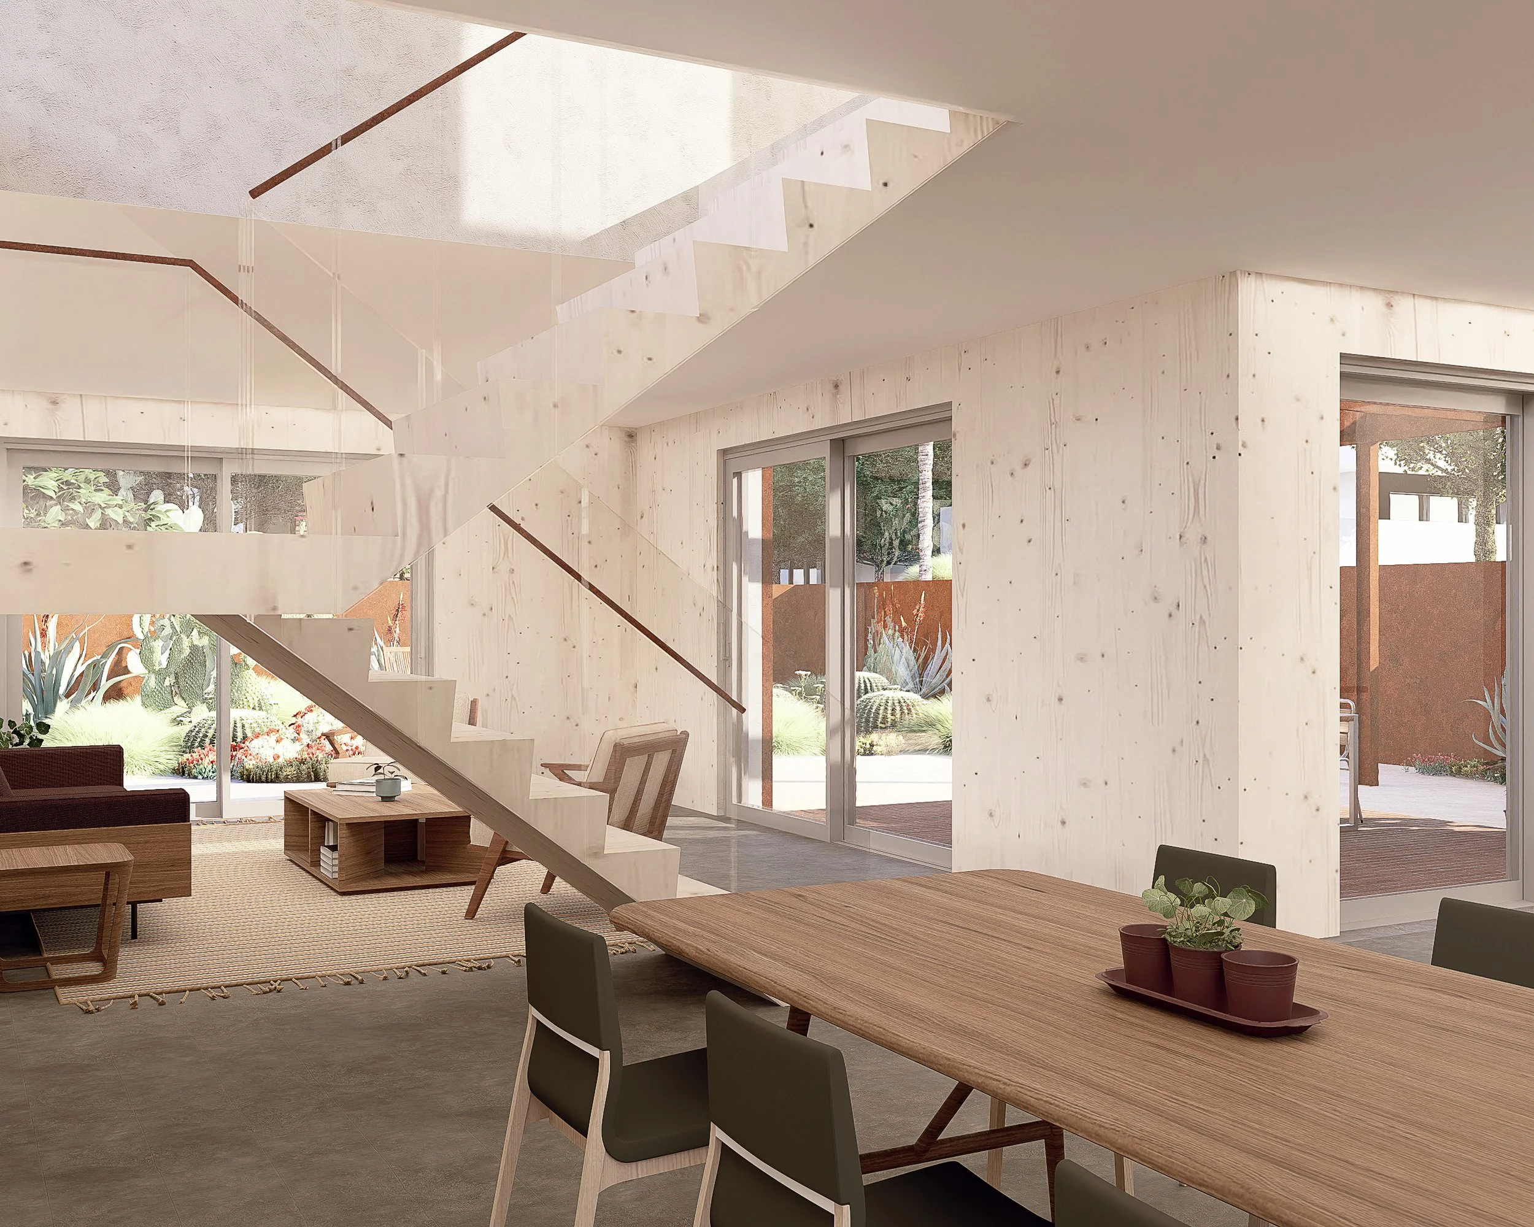
The off-site-built shell combines a mass timber CLT base with rigid wood fiber insulation, finished in fire-resistant clay plaster over a Celenit wood wool panel, intended to function as a sacrificial char layer, protecting the structural and thermal control layers within. Paired with triple-glazed windows and airtight, thermal-bridge-free detailing, the assembly is heated and cooled by an efficient air-to-water heat pump and ERV system. The result: heating and cooling demand each under 2 kBTU/sf/yr, and total energy use of 11 kBTU/SF/yr — well within Passive House limits, and far below the 26 kBTU/SF/yr produced by the home's 24-panel rooftop solar array, allowing battery backup for emergency resilience and Passive House Plus performance.
The biogenic mass timber and wood-fiber materials store carbon, deferring 37,742 kg of CO2 emissions over their lifespan, while posing fewer hazards to rebuilding crews than synthetic materials. A ground-floor bedroom supports aging in place or conversion to an office, guest room, or rental unit, and the layout anticipates a future ADU for multigenerational living or income.
Water-wise, fire-wise landscaping with native and drought-tolerant species creates defensible space around the home, using porous reclaimed brick and decomposed granite paving. By combining Passive House methodology with prefabricated construction, the design offers more than disaster recovery; it's a resilient, future-ready model proving that ecological stewardship and high performance don't require sacrificing affordability or replicability.