The GO Home
ABOUT
Typology Residential
Location Belfast, Maine
Design Team Matthew O’Malia
Contractor GO Logic
Photography Trent Bell
DISTINCTIONS
1st Passive House certified home in Maine
12th Passive House certified home in USA
LEED Platinum
AWARDS
2011 USGBC Residential Project of the Year
2011 EcoHome Magazine Design Merit Award
2012 TreeHugger Best Passive House of the Year
CERTIFICATIONS
PHIUS Passive House
LEED Platinum
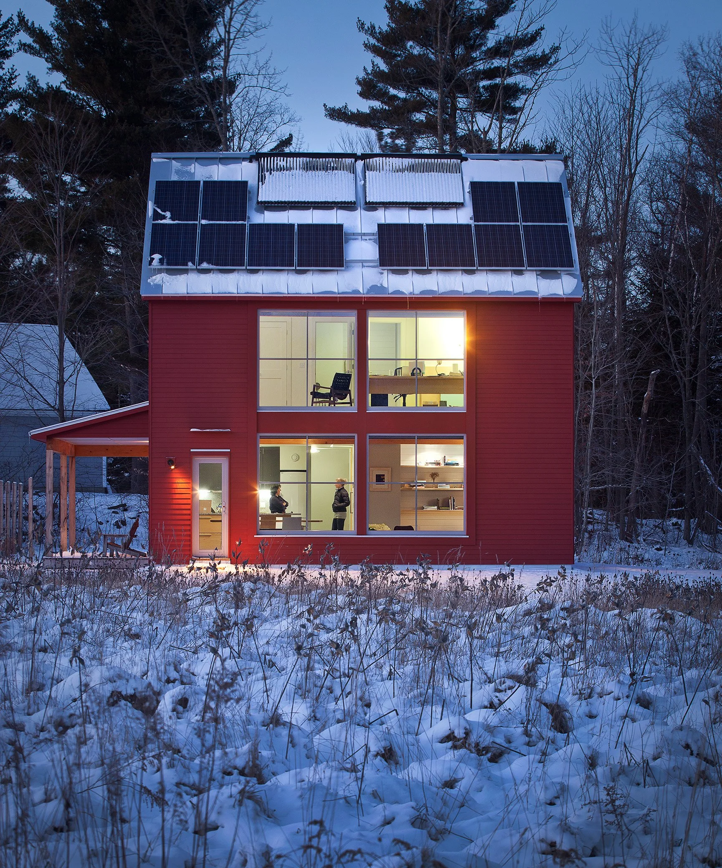
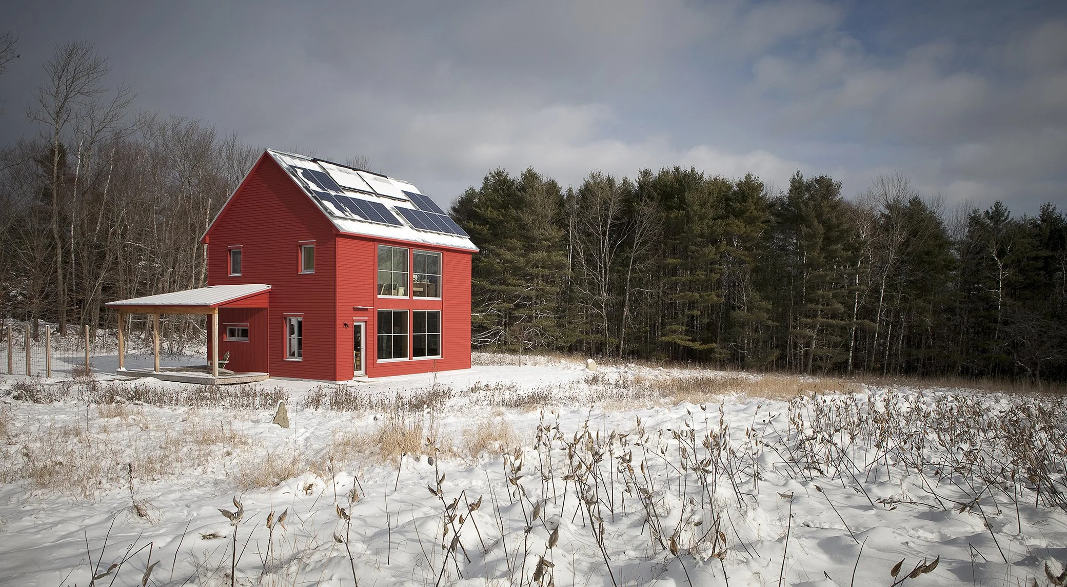
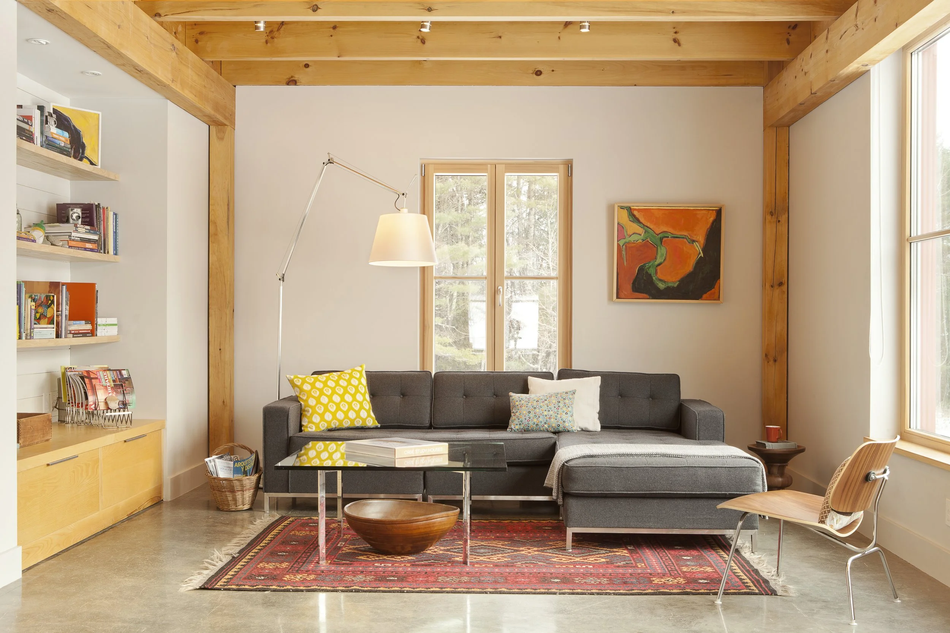
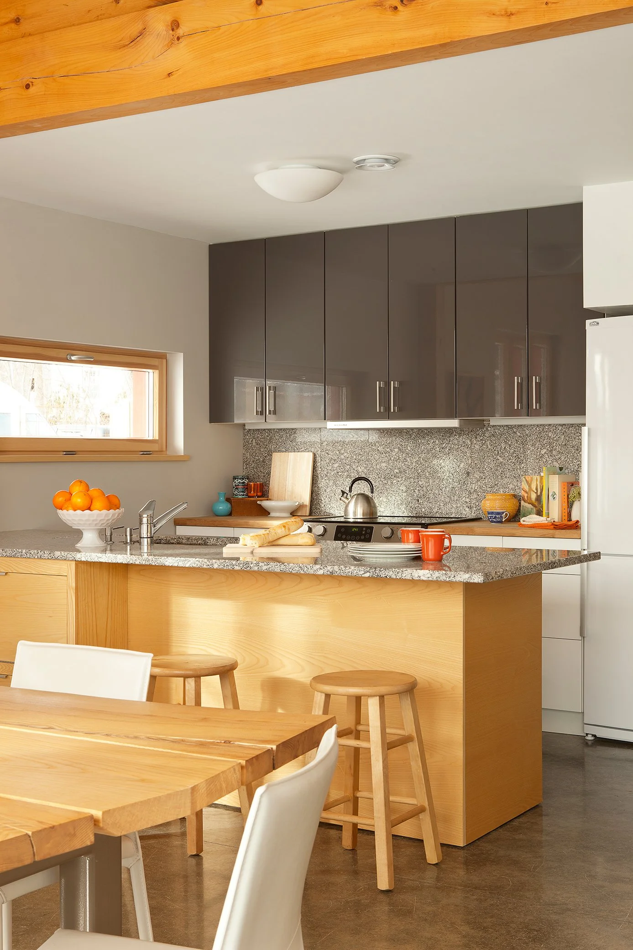
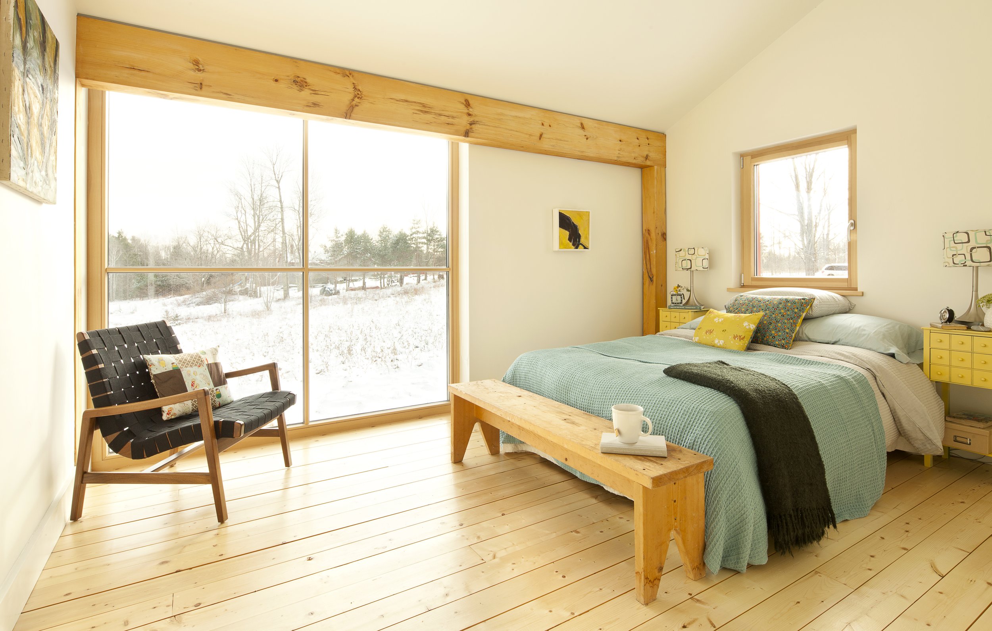
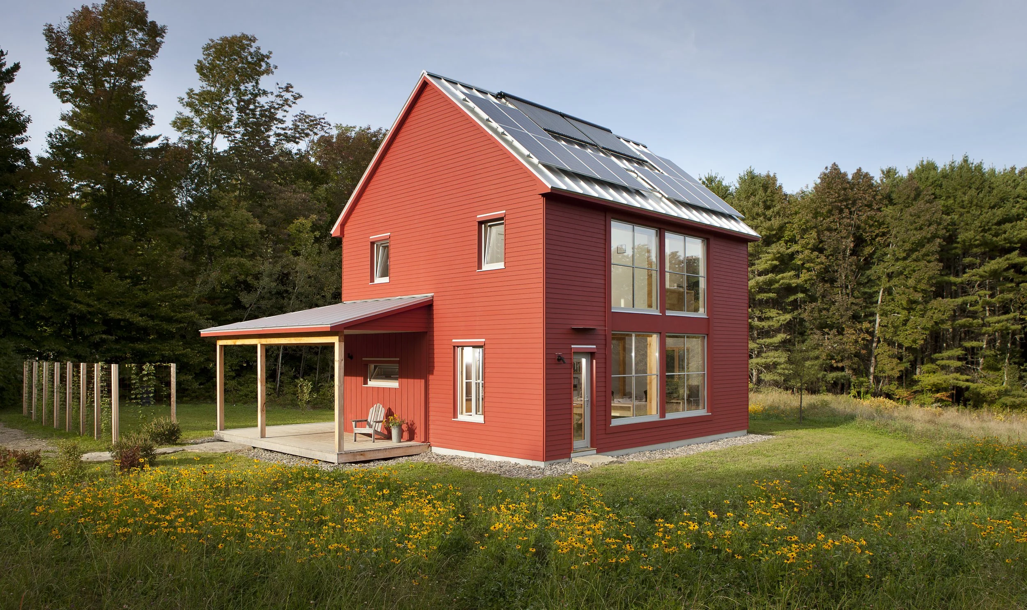
The GO Home represents a successful development model for zero-energy single family housing that can be delivered at a cost comparable to that of standard residential construction, even in a cold northern climate. Meeting both Passive House and LEED Platinum standards, it provides a healthy, comfortable environment for a family of five while reducing energy demand by approximately 90 percent from that of an equivalent code-compliant building. The use of small photovoltaic and solar thermal arrays results in net-zero energy consumption on an annual basis.
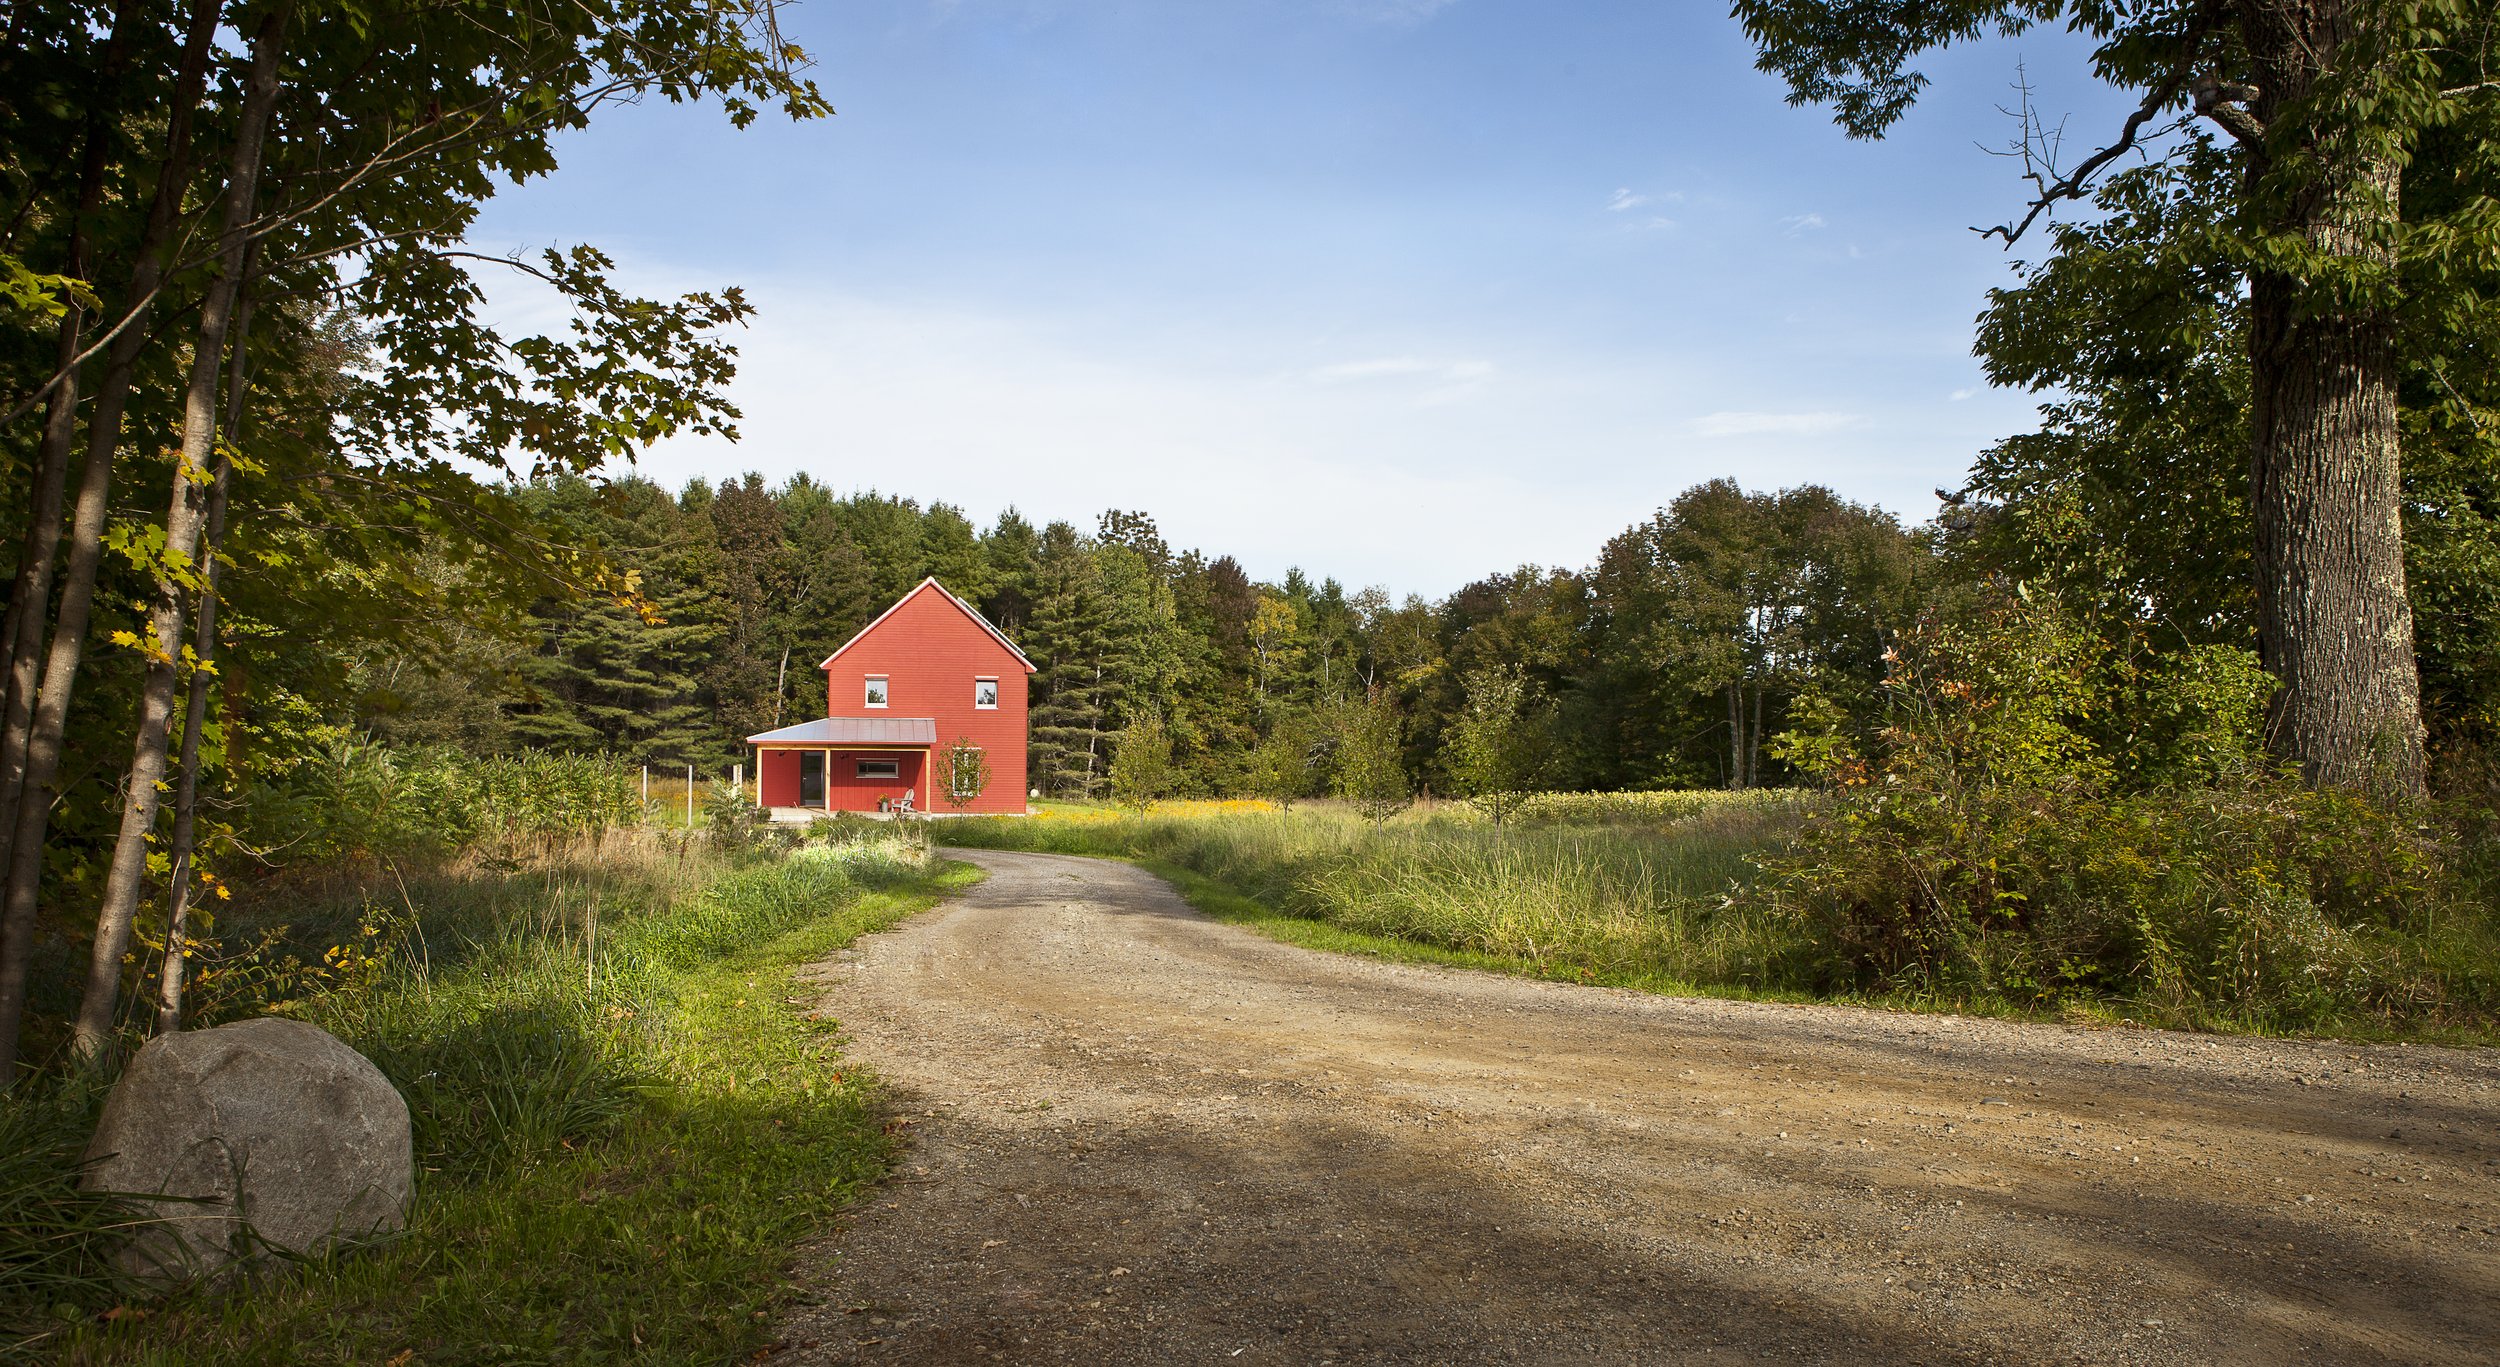
The building is sited at the edge of a meadow, where it is sheltered from winter winds by the property’s forested northern boundary, and oriented to maximize solar gain. By restricting construction to a small portion of the property, we minimized site disturbance. Limited impervious surface area and carefully managed surface drainage promote groundwater recharge and support a varied mix of native plantings.
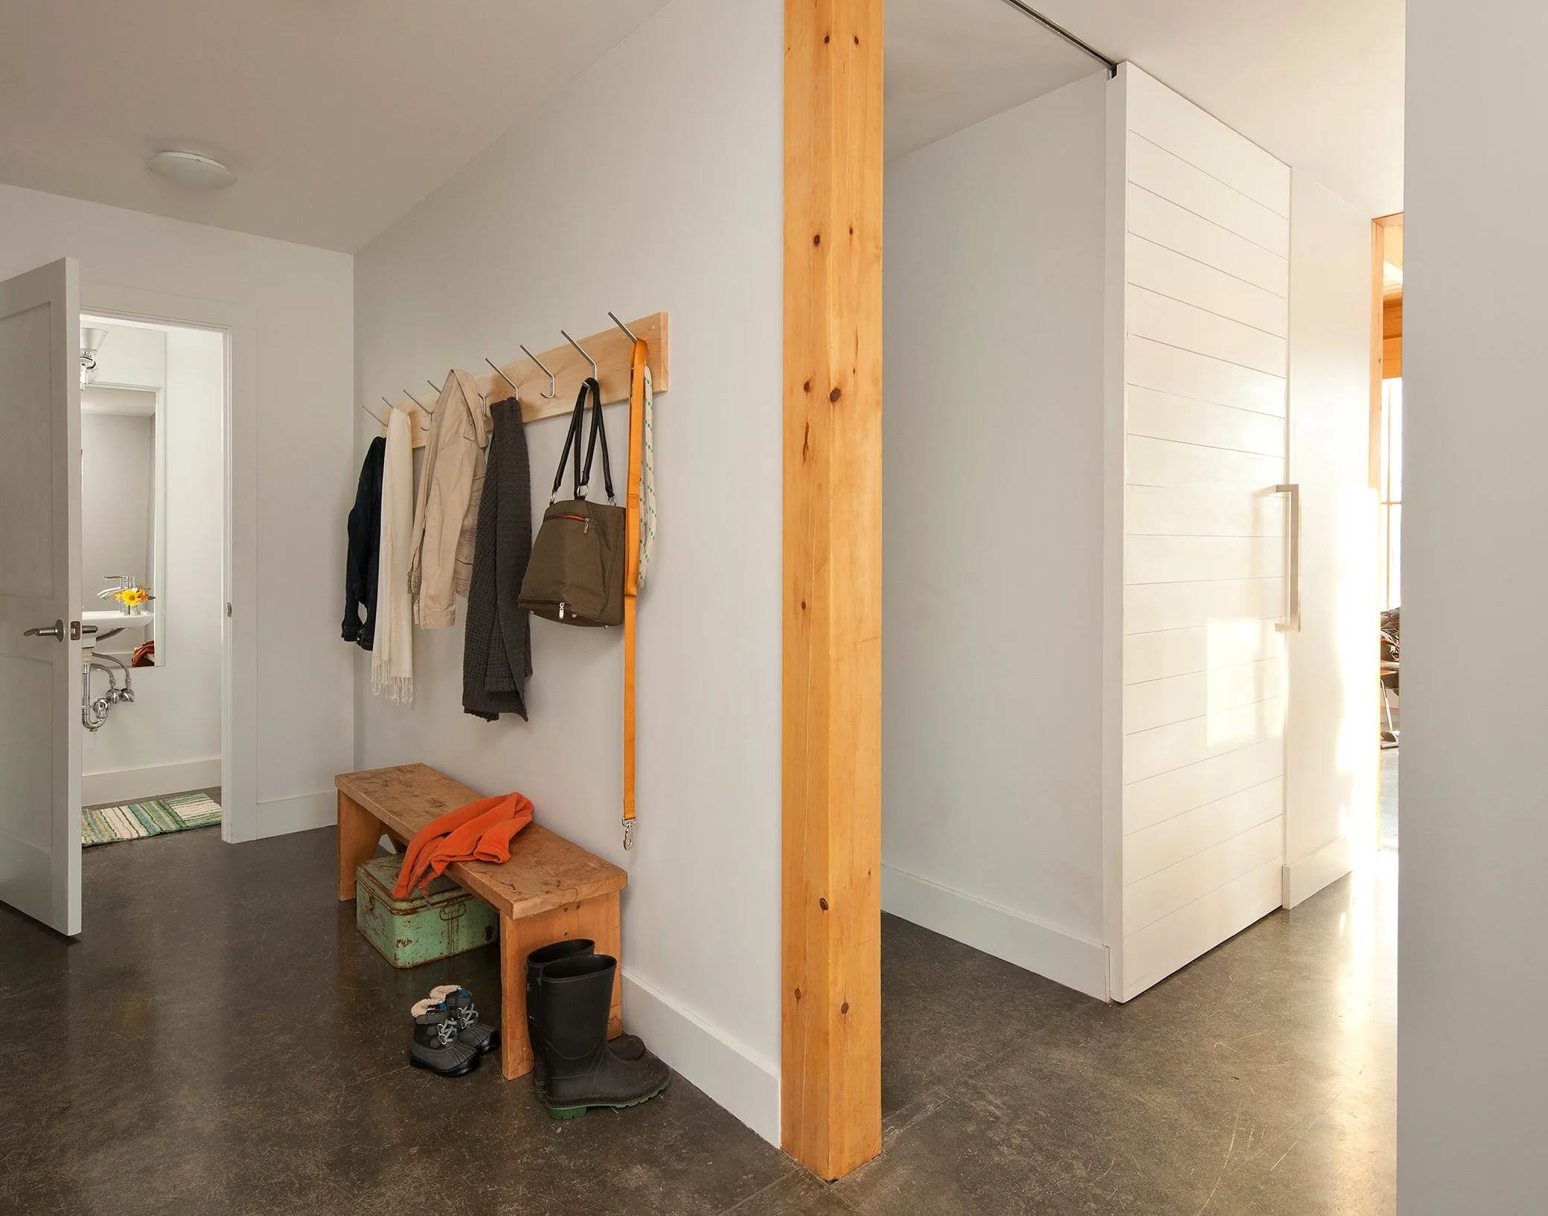
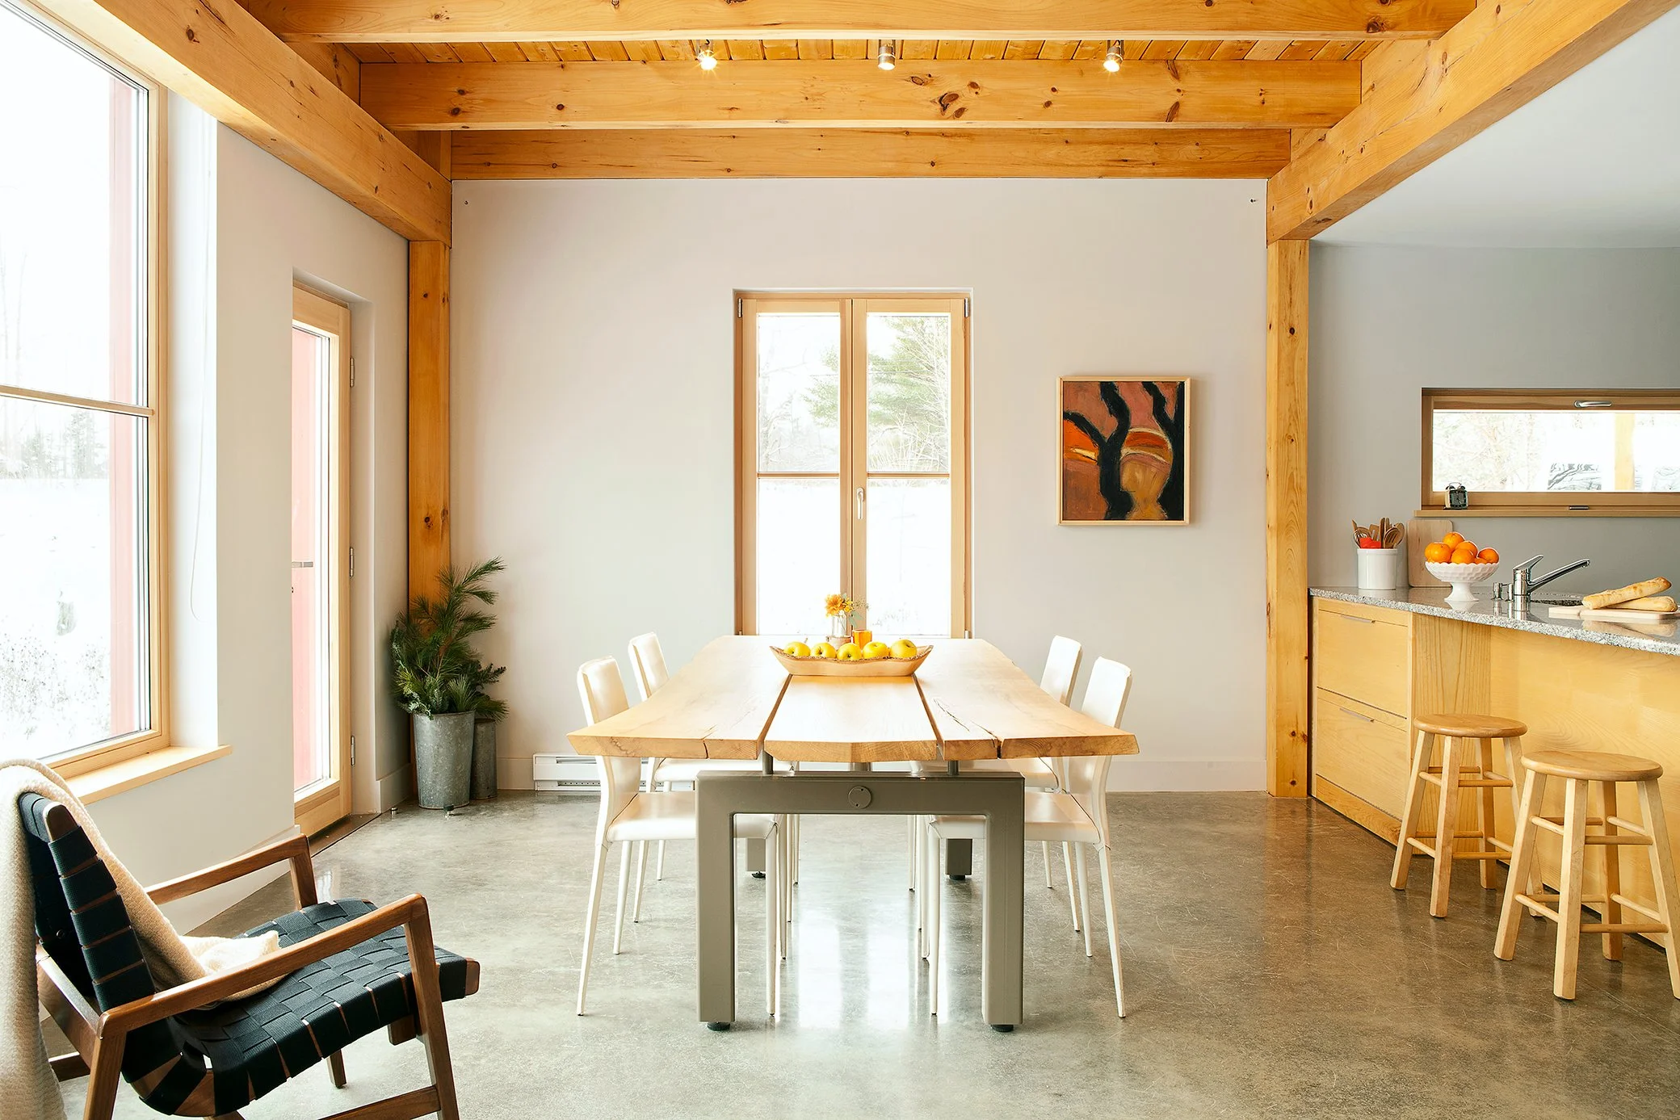
The architecture borrows from the austere rural New England vernacular, with a compact form that minimizes exterior surface area and heat loss. Its superinsulated, rigorously air-sealed building shell makes use of passive solar gain and natural ventilation to further offset space heating and cooling demand, permitting a radical reduction in the cost and complexity of mechanical systems. A high efficiency heat-recovery ventilation system ensures a continuous supply of fresh air year round. The house’s open ground floor plan and three-bedroom second floor support a variety of concurrent uses, and the timber frame structure easily accommodates plan alterations as family needs evolve.
In addition to being a proof of concept, the GO Home also served as a test-bed for an integrated design/build model of project delivery. Based on continuous feedback between field crews and architects, this approach has driven innovations in design and production that have proven sustainable, scalable, and cost-effective in OPAL’s subsequent projects.