Branch House
ABOUT
Typology Residential
Location Southern Maine
Design Team Riley Pratt, Alexandra Pagán, Erinn Simmons
Consultants Structural Engineer: Albert Putnam Associates; Cost Estimation: Preferred Construction Management Co., Inc.
Contractor Jason Moody, Moody & Sons Construction
Photography Erinn Simmons, Gabe Tomasulo
EUI 14.53 kBTU/SF/yr
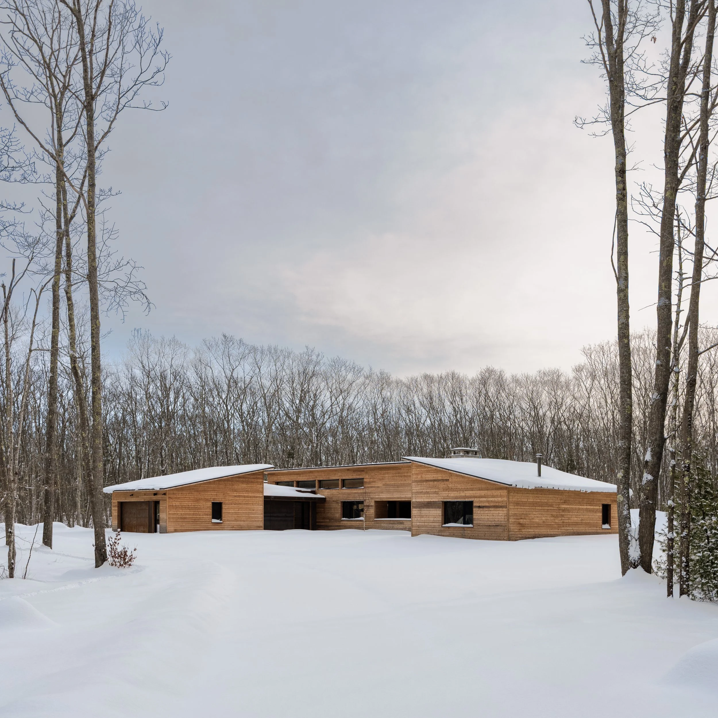
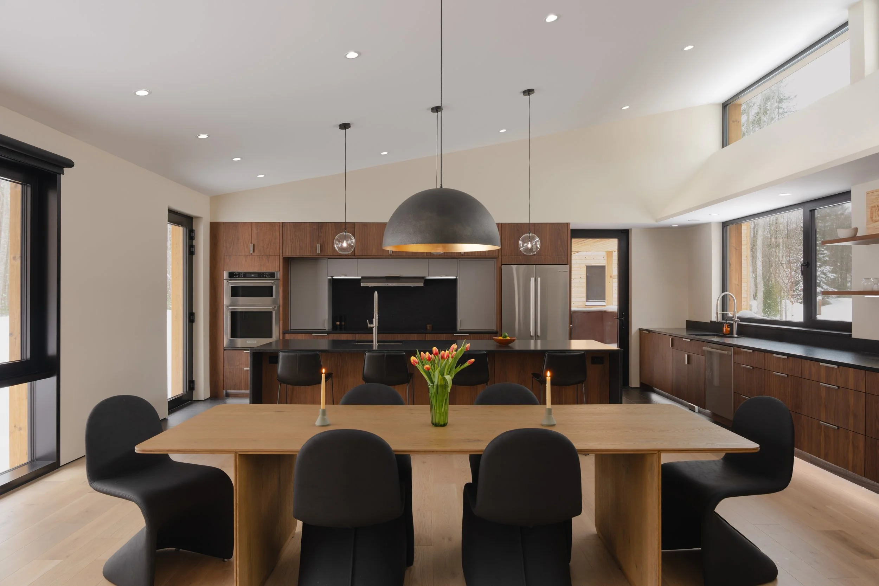
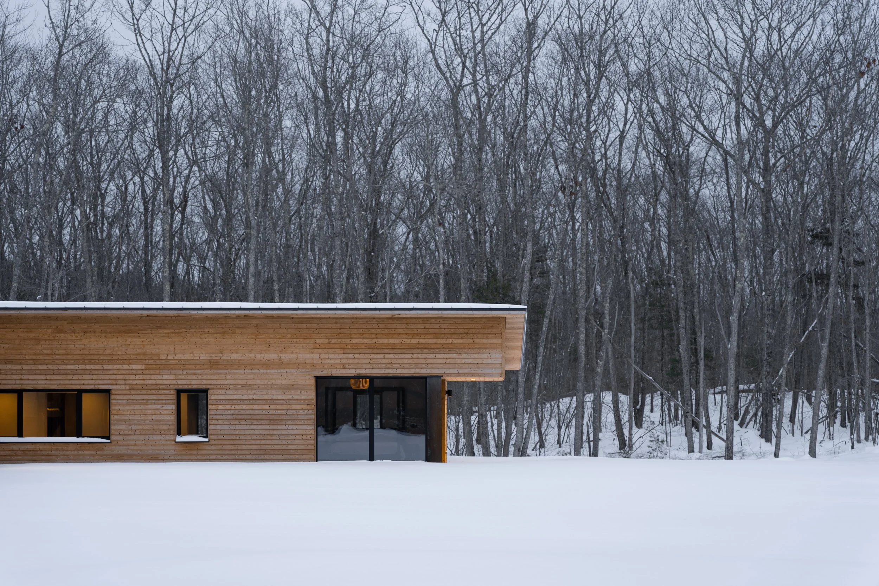
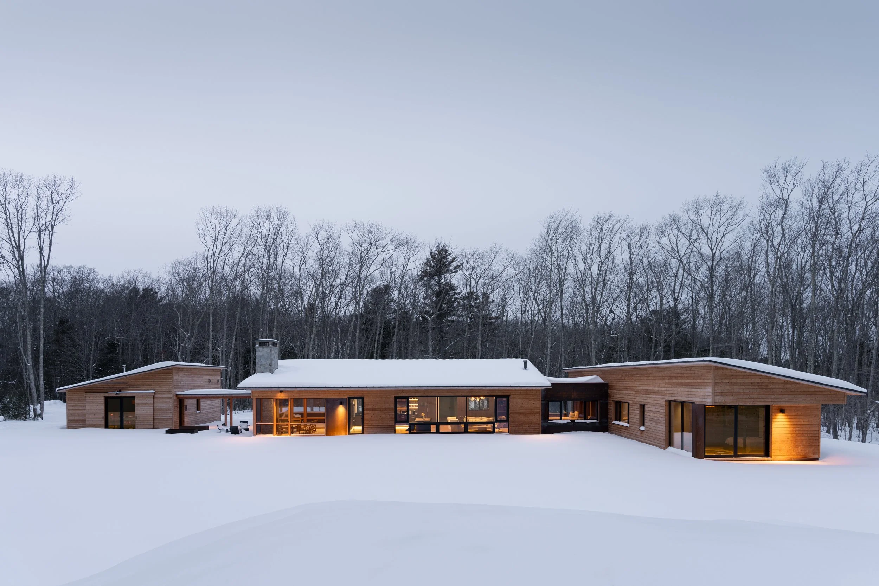
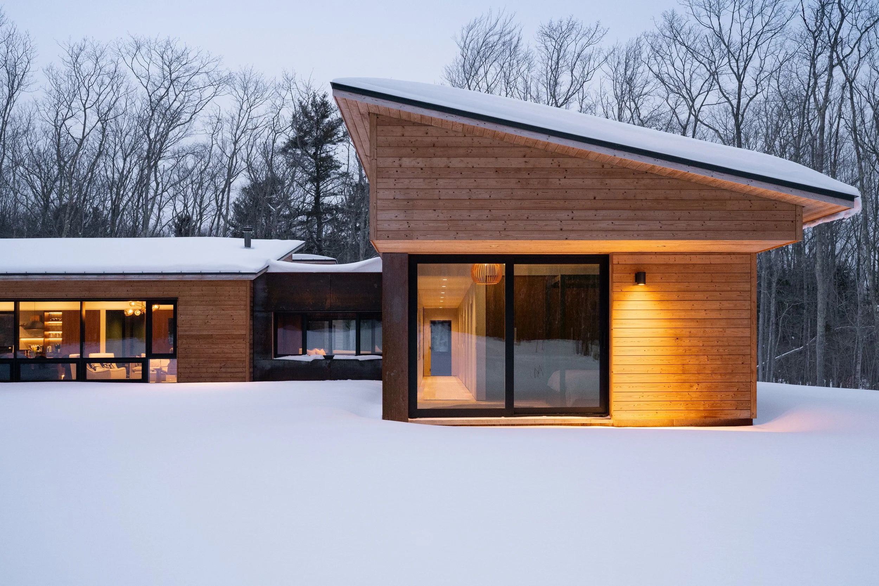
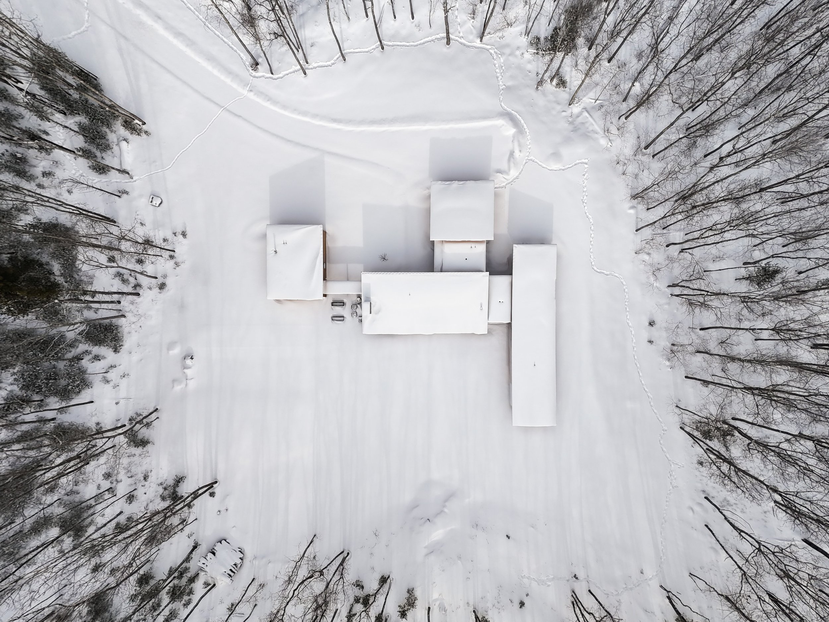
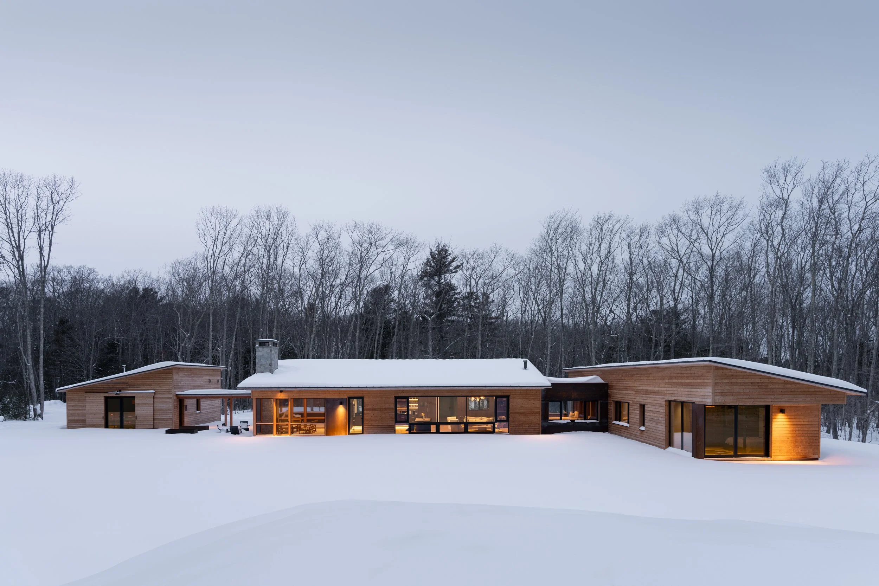
Branch House asks the design question: what if we transport the concept of the ranch house–a single story, low profile structure with an open interior engaged with exterior spaces–to a forested Maine setting and climate. This home tucks into a clearing in the woods and is based on a simple organizing idea of spaces linked by clear axes of circulation so that moving through the home creates multiple opportunities to reconnect with the site.
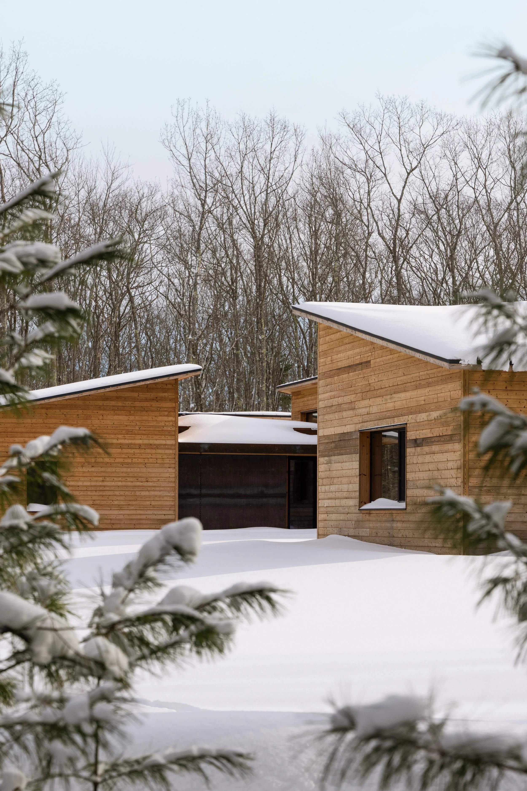
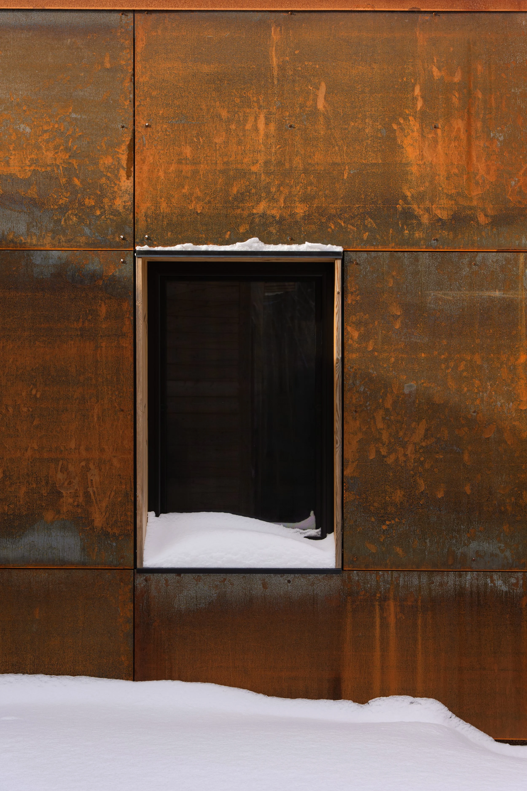
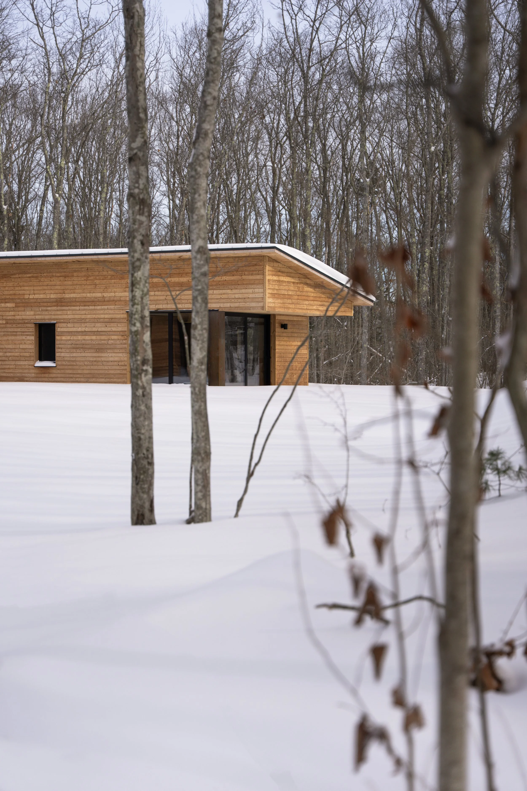
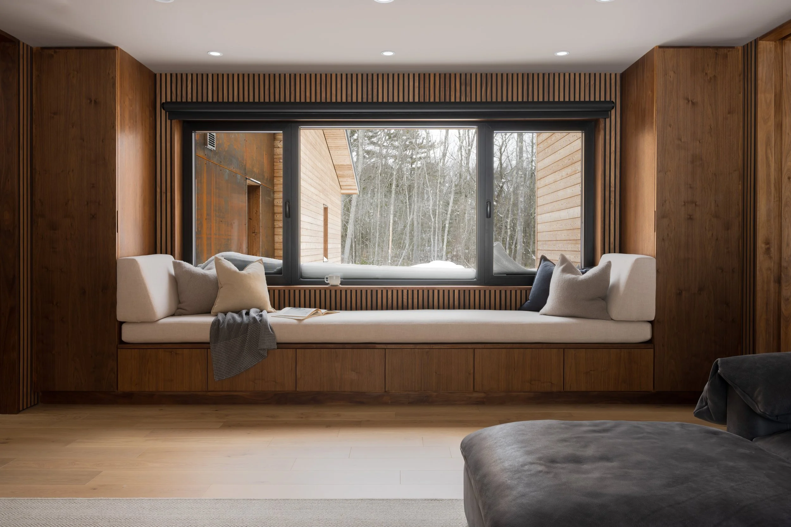
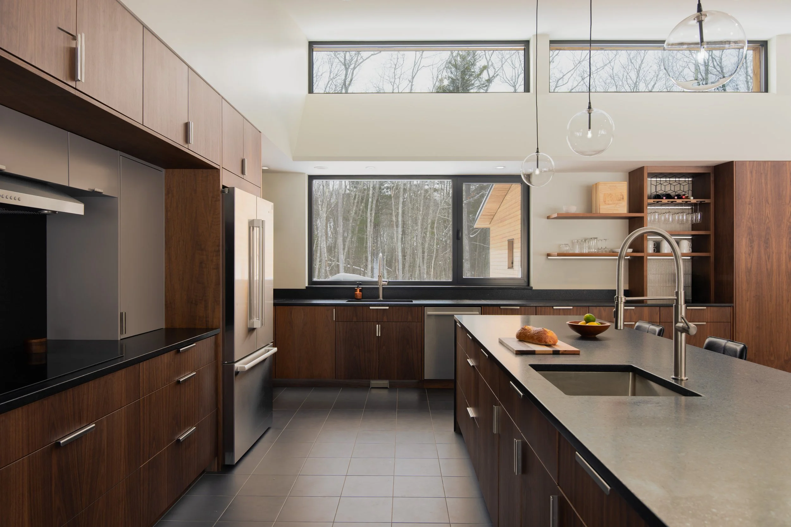
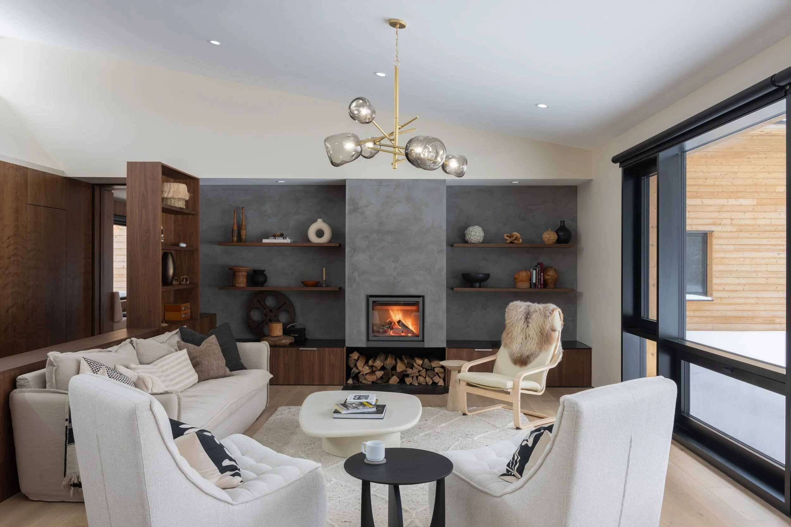
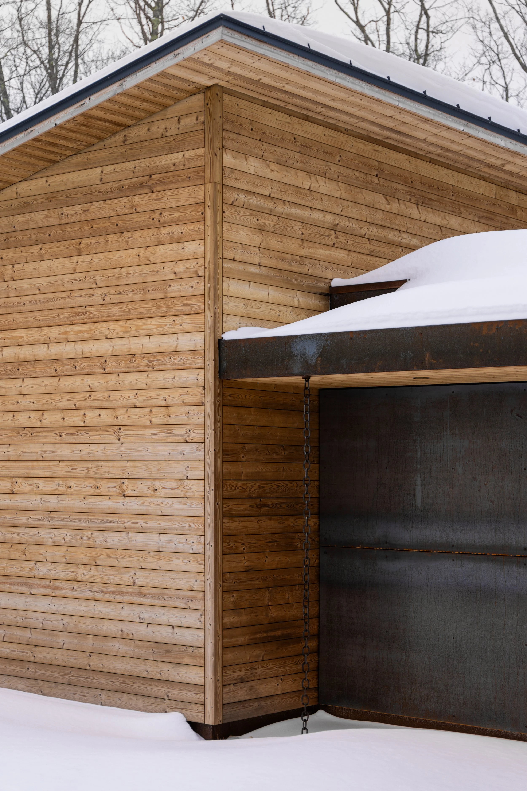
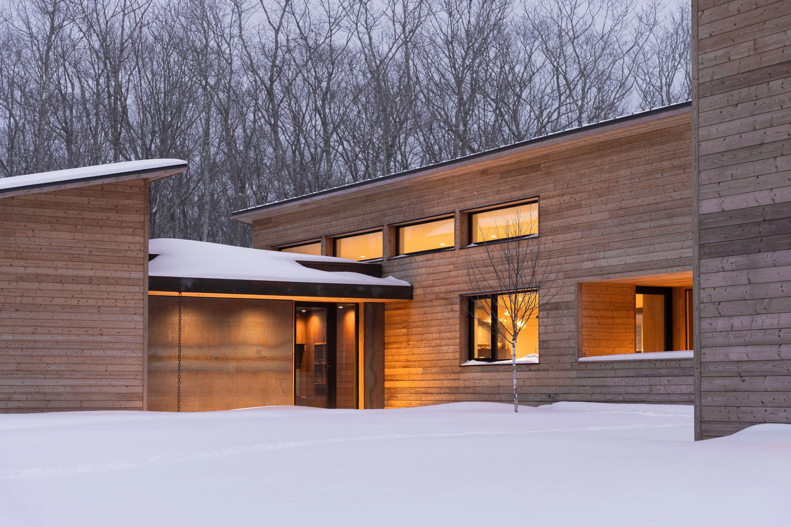
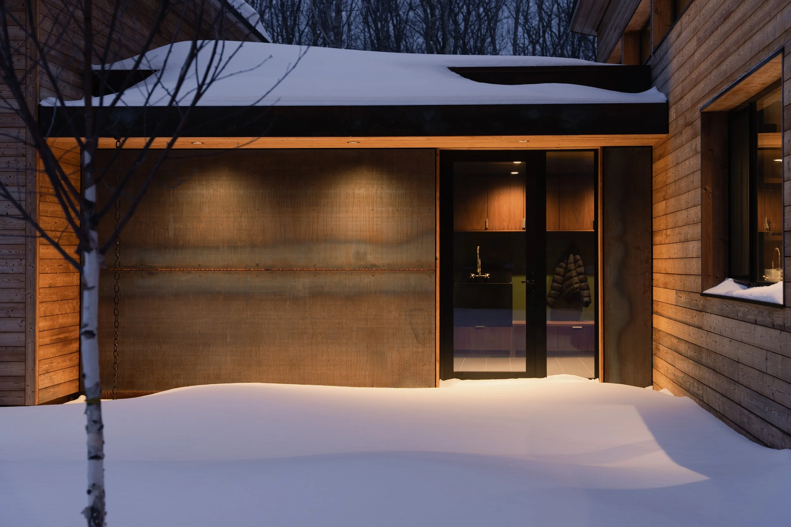
The branches of the home are a series of shed roofed volumes that include a main living space, a bedroom wing, a garage, and a separate office and family space that can function somewhat independently from the home. Corten clad connectors and a covered walkway mediate between these volumes and help resolve rooflines. The home is oriented to take advantage of passive solar gains while generous eaves protect large areas of glazing. Bedrooms are placed to the east and gathering spaces to the west so the pattern of living follows the sun’s path. Clerestory windows balance light in the main living spaces, reducing glare.
Built following Passive House principles, the thermally isolated slab on grade foundation system provides thermal mass that helps regulate the interior temperature. The envelope is highly insulated using locally sourced wood fiber insulation for the walls and roof, with air sealing and high performance triple glazed windows and doors. Air source heat pumps provide heating and cooling and an ERV ensures healthy indoor air quality with continuous energy recovery ventilation.
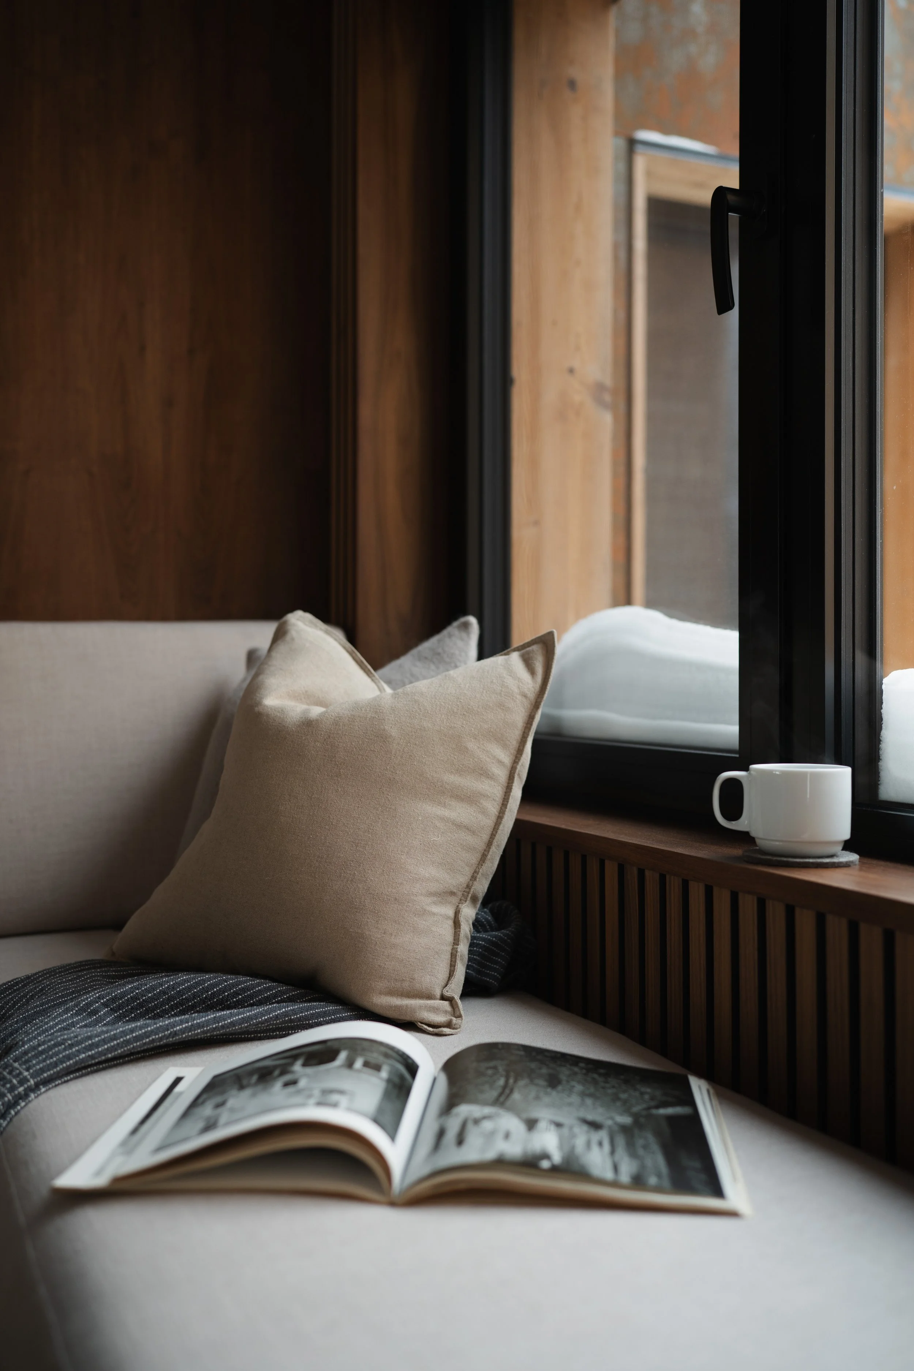
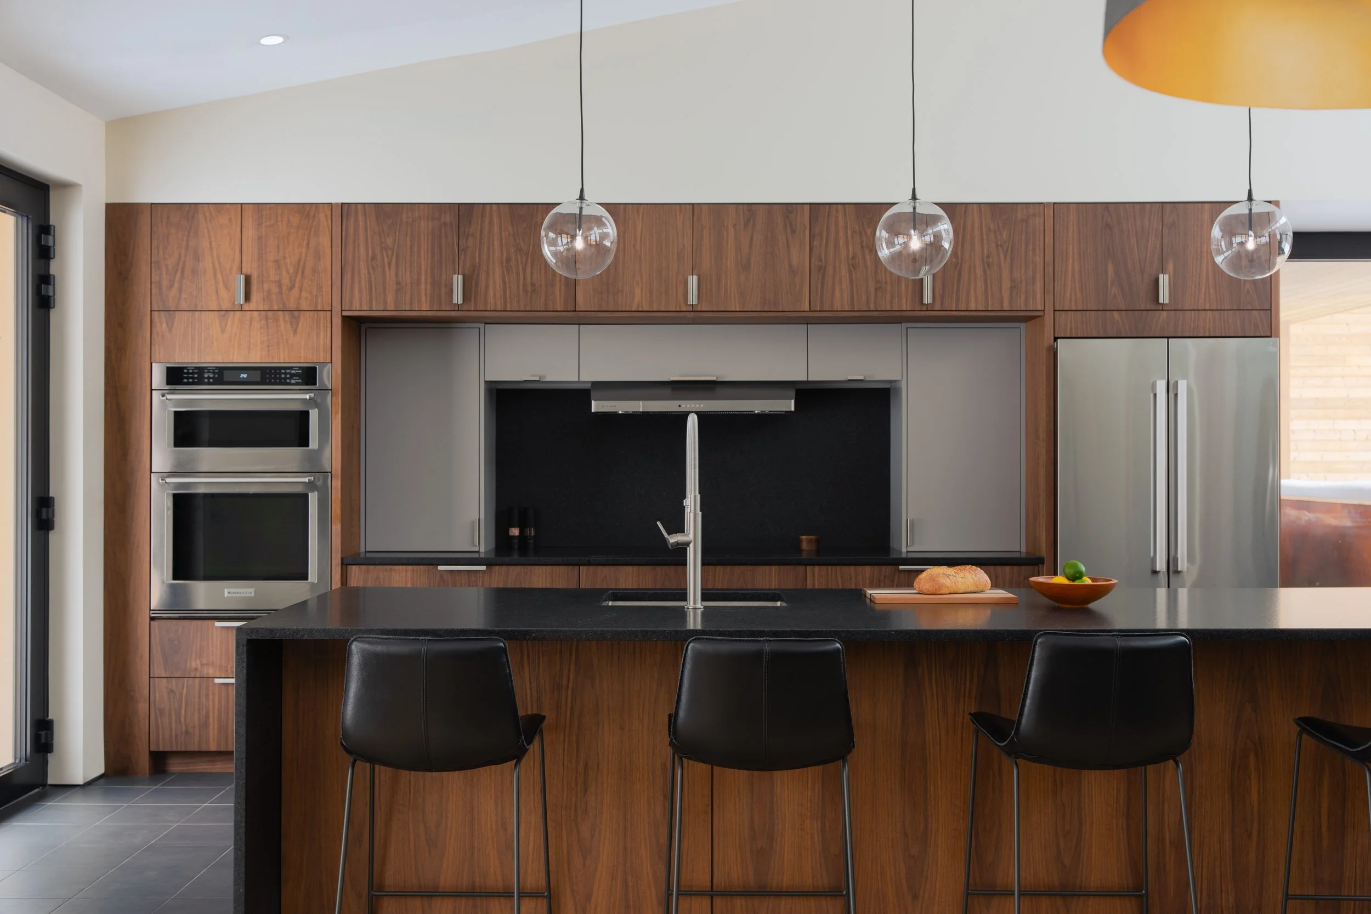
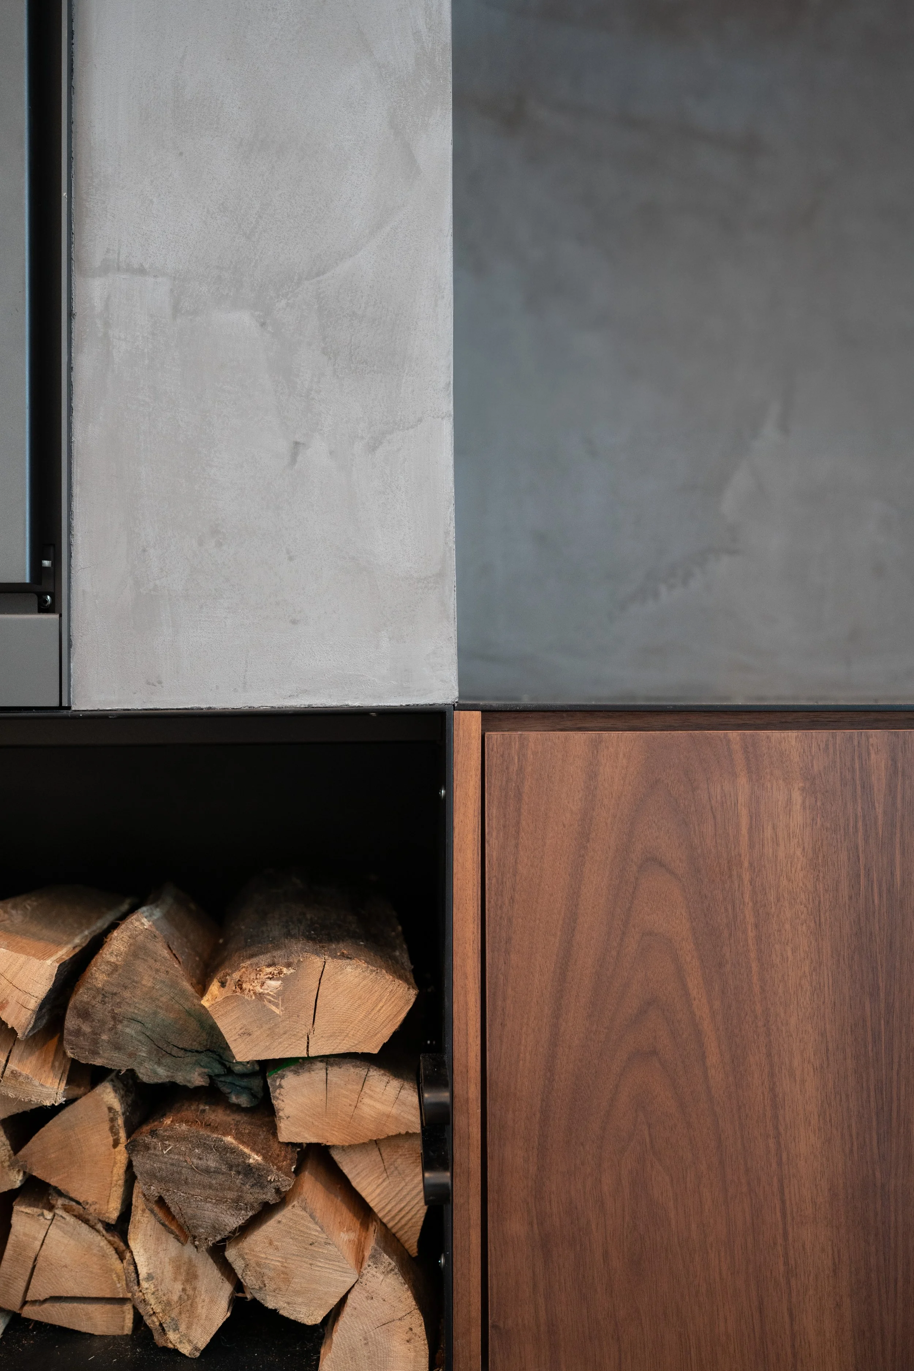
The material expression is a palette of natural tones that blend with the surrounding woods. The home is clad in thermally treated softwood that will weather with time, and the Corten panelling is a consistent accent detail with a varying patina that will evolve over time. A large stone fireplace anchors the screen porch, while bluestone paving and areas of decorative stone pebbles tie exterior spaces back into the landscape.