Cornerspring Montessori School & Annex
What If Every School?
ABOUT
Typology Institutional
Client Cornerspring Montessori School
Location Belfast, Maine
SCHOOL
Design Team Timothy Lock, Matthew O’Malia, Riley Pratt, Alexandra Pagán, Michael Bailey
Contractor GO Logic
Photography Trent Bell
EUI 3.65 kBTU/SF/yr
ANNEX
Design Team Riley Pratt, Matthew O’Malia, Addison Godine
Consultants Mechanical Engineer: Andrew McPartland; Structural Engineer: Thornton Tomasetti
Contractor NotchSB
Photography Josh Gerritsen
EUI 17.72 kBTU/SF/yr
AWARDS
2019 AIA Maine Merit Award (School)
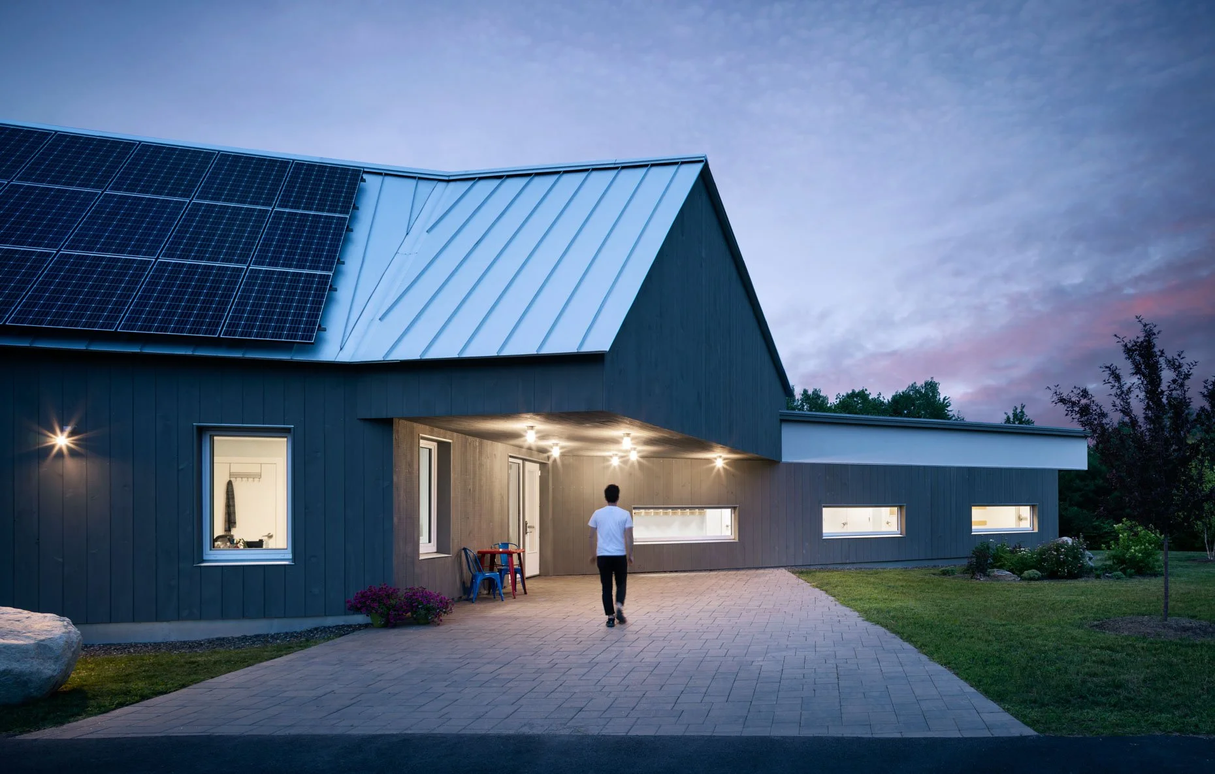
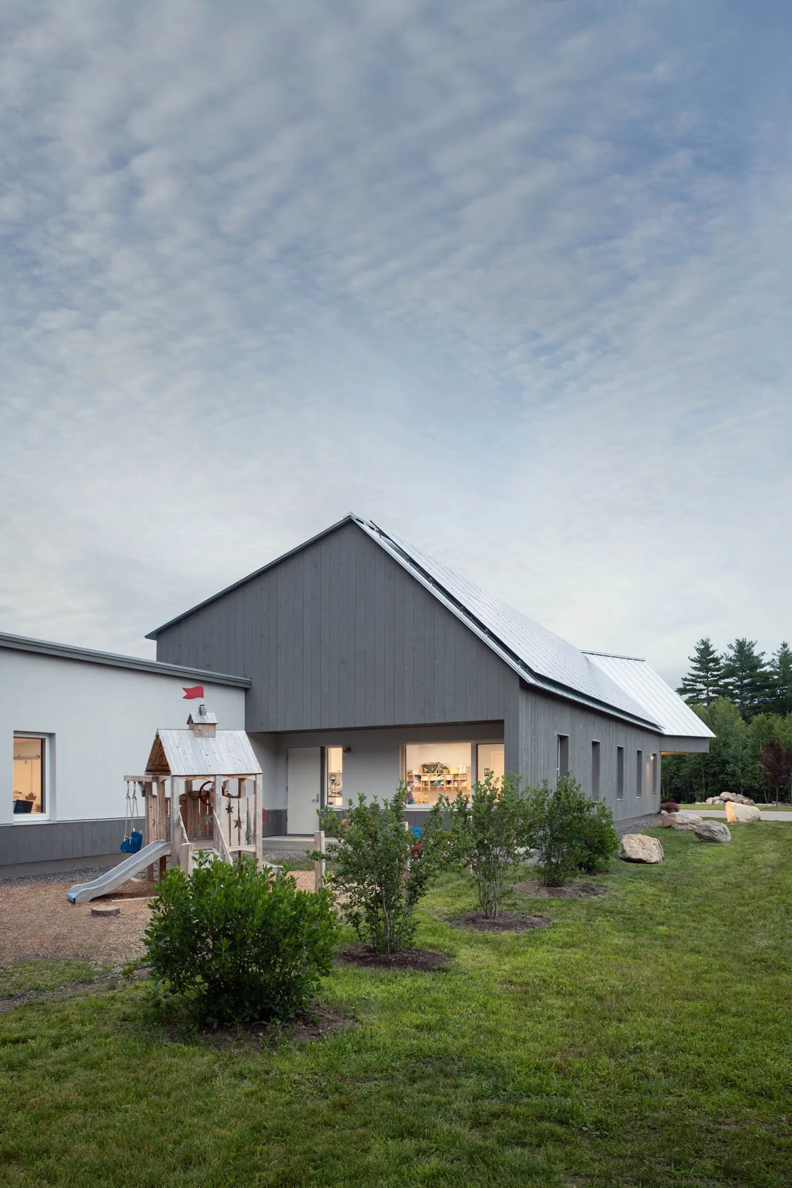
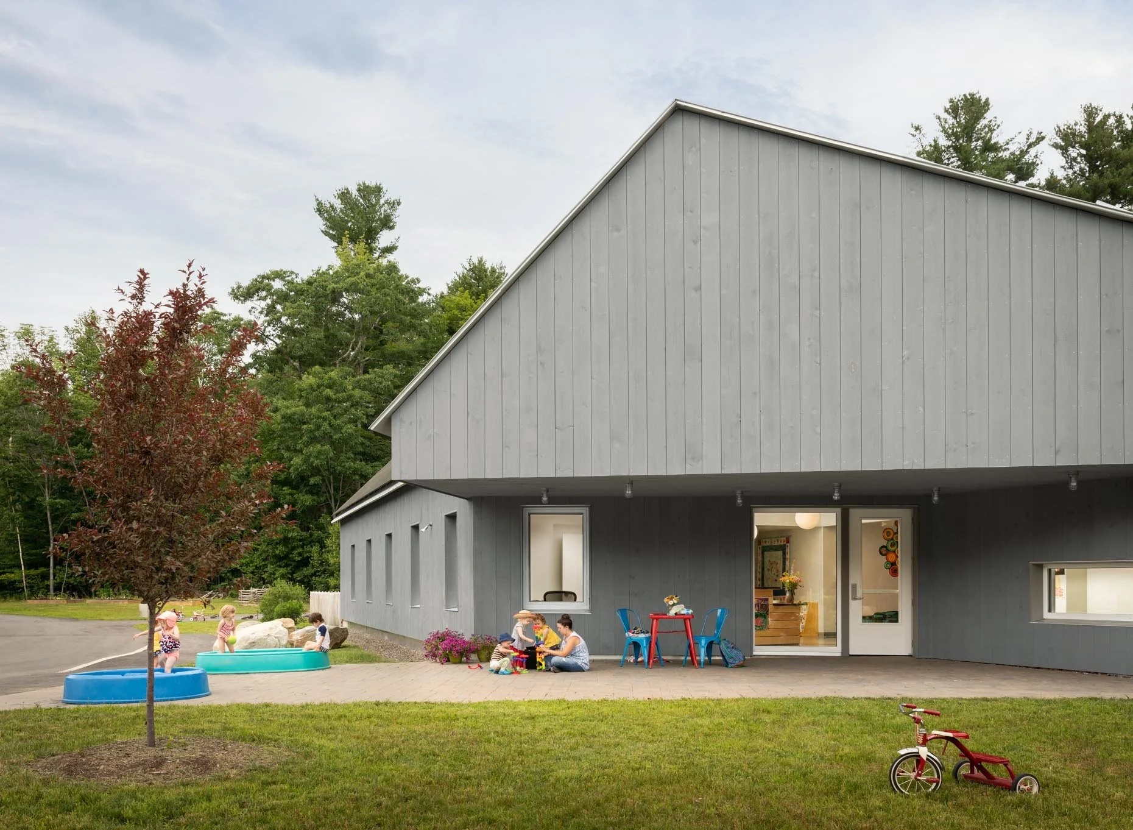
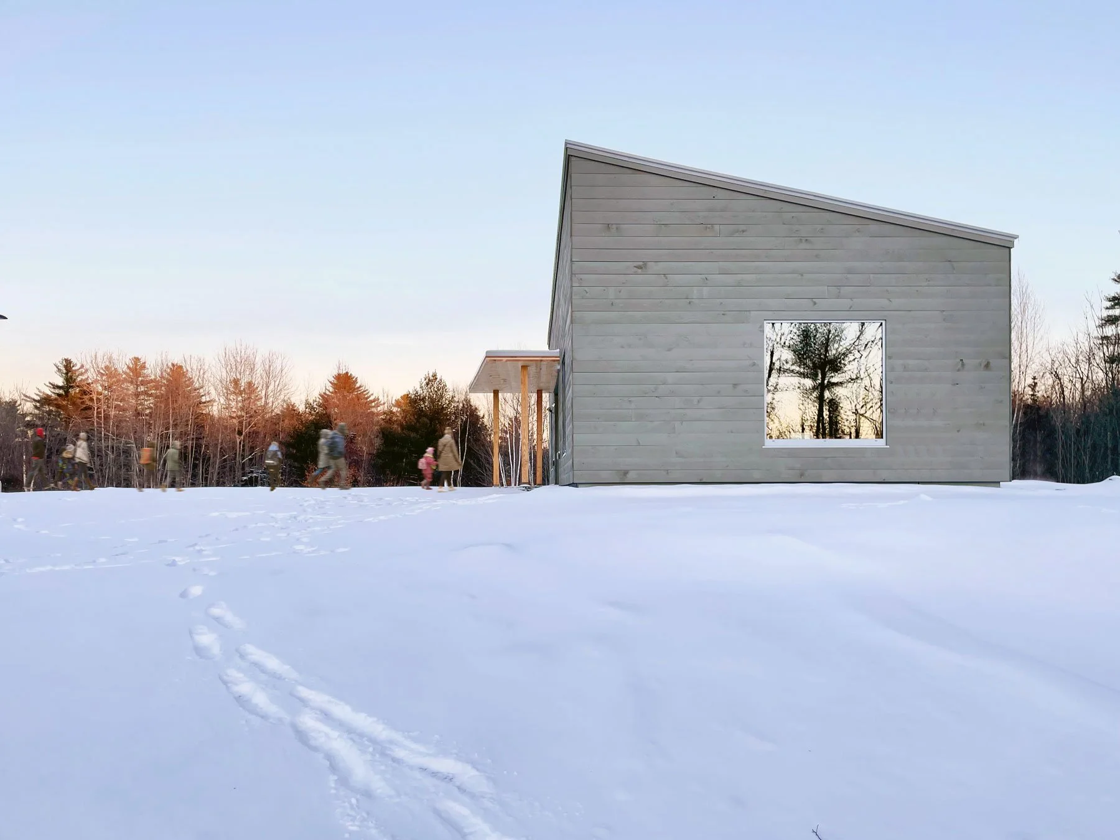
Cornerspring Montessori School's Belfast, Maine campus — the first high-performance institutional building in the city — pairs a boldly contemporary form with Montessori pedagogy and the stringent Passive House standard for energy efficiency and indoor air quality. A superinsulated, air-sealed shell (R-50 walls, R-100 roof, triple-glazed windows) cut annual heating costs from $8,600 at the school's previous location to near zero, while a 16kW photovoltaic array and heat-recovery ventilation system round out the energy strategy — all without adding cost, since the shell investment was offset by simplified mechanical systems.
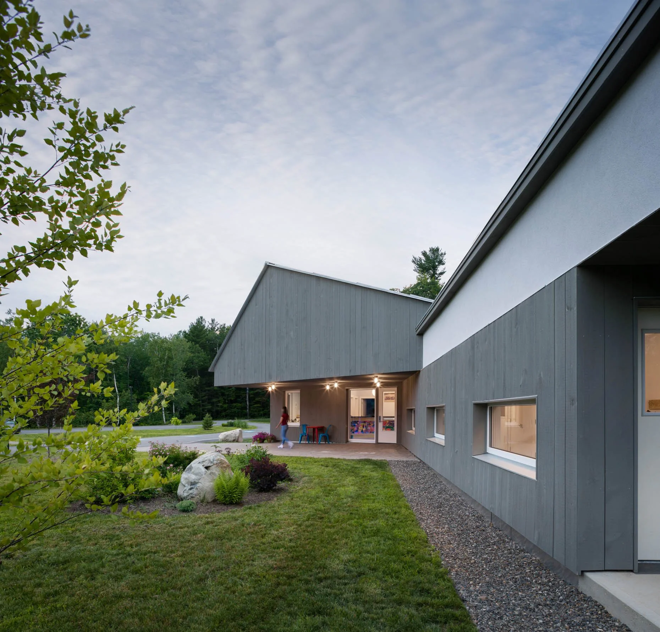
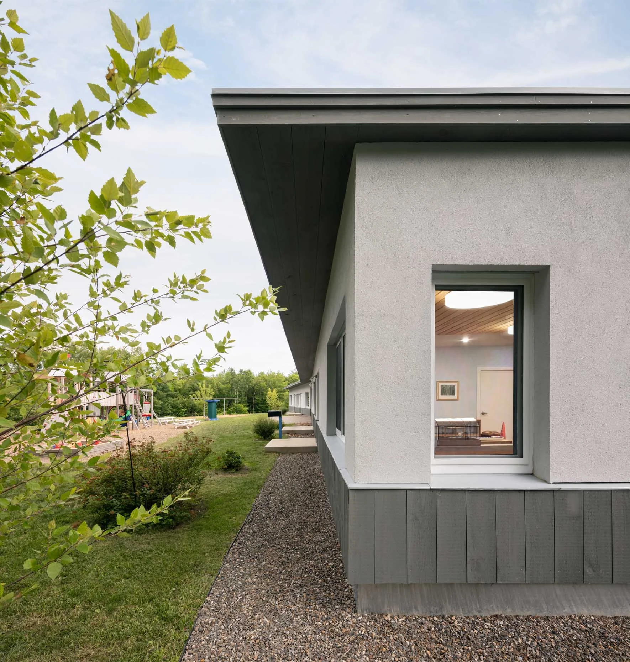
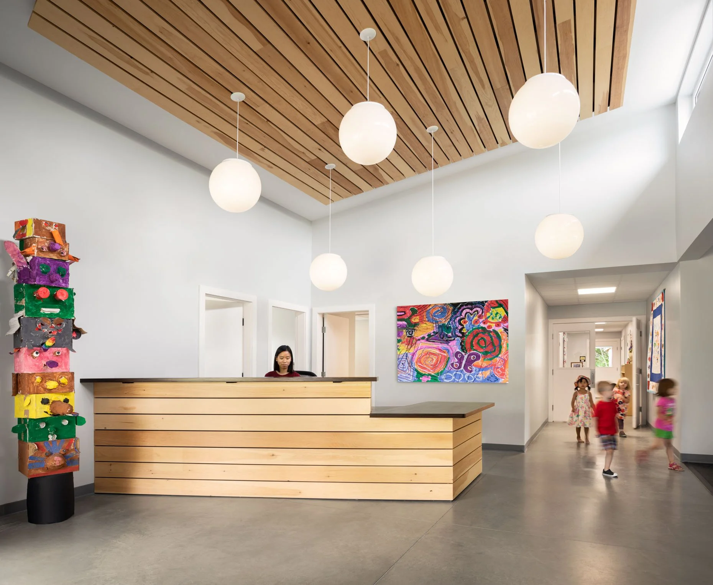
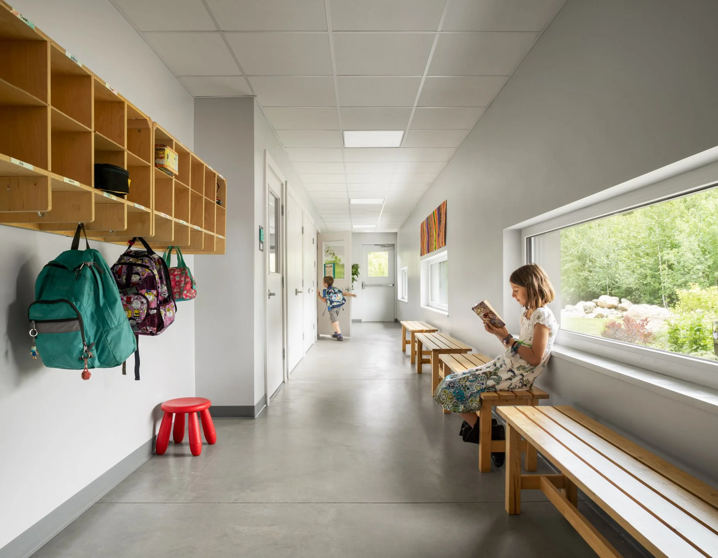
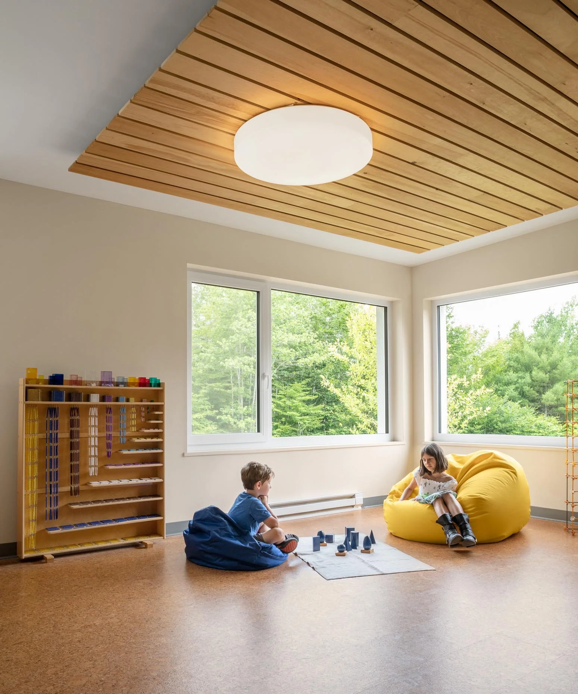
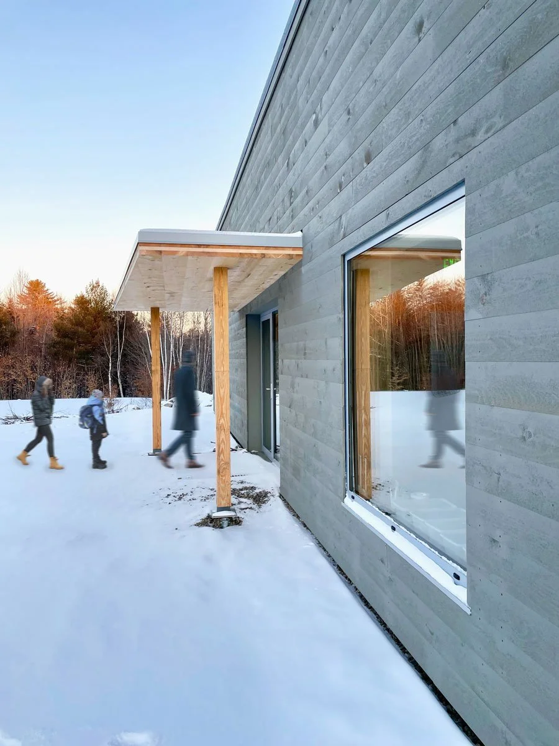
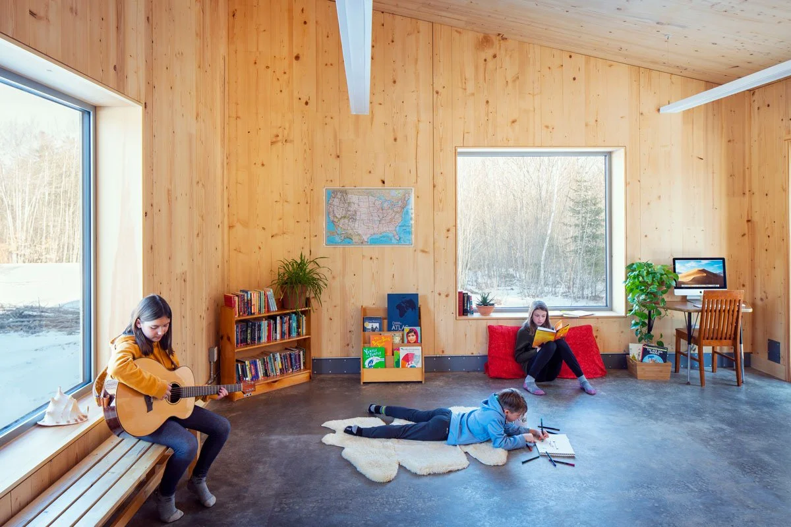
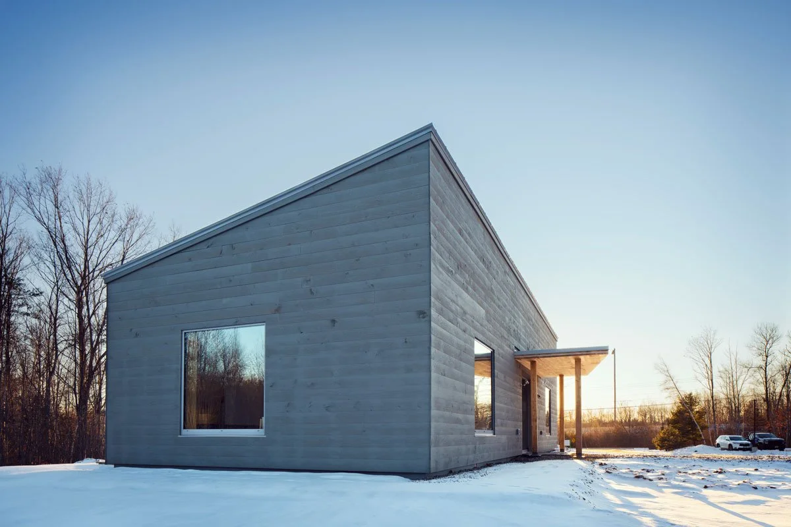
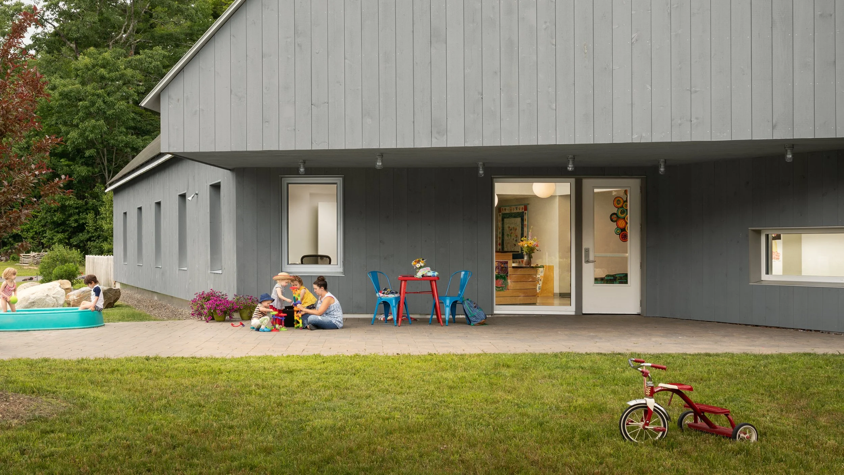
The single-story plan centers on a bar-like volume of four elementary classrooms bending around a flexible common space, with a smaller volume for circulation, administration, and the toddler room beneath a barn-like roof. A cantilevered gable entrance nods to the traditional rural schoolhouse. Large north-facing windows, direct outdoor access from every classroom, and a 35-acre wooded campus with bioswales and trails extend the learning environment well beyond the walls.
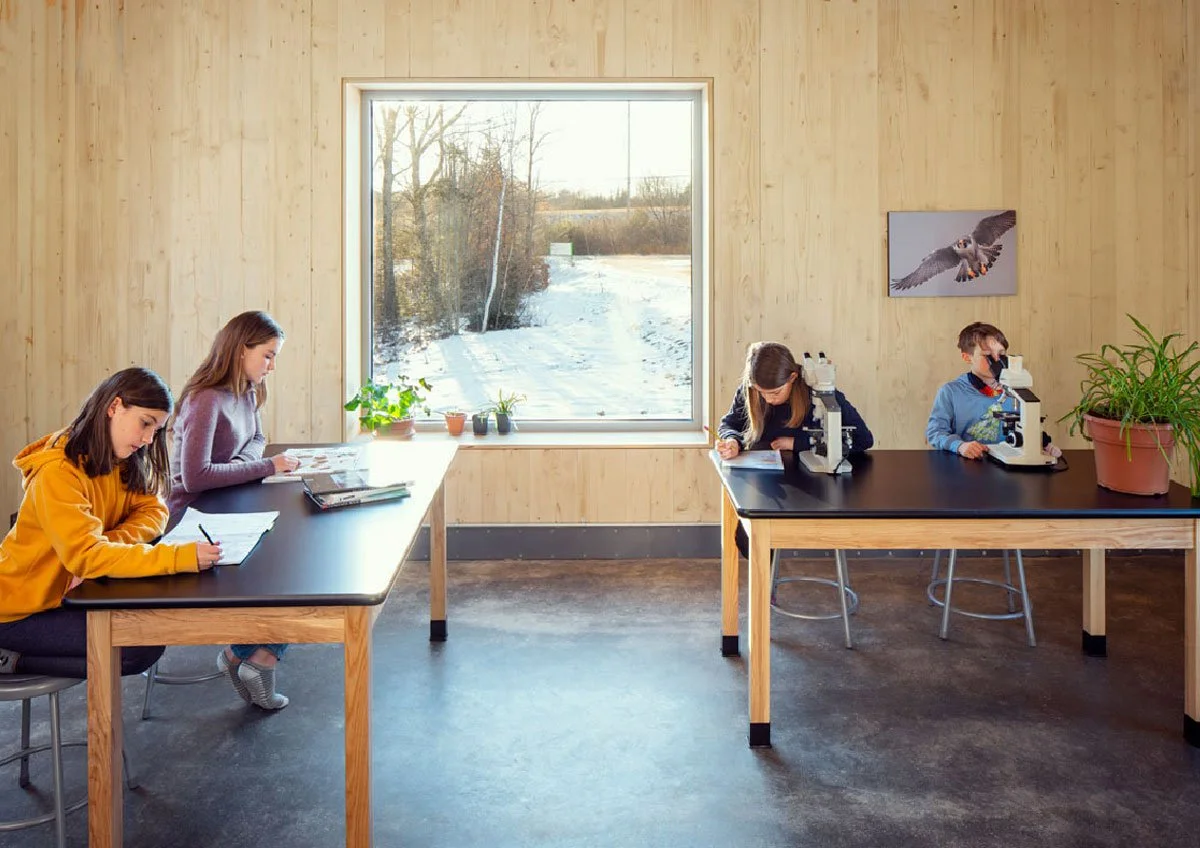
The design is shaped throughout by Montessori philosophy: independent learning, outdoor activity, and interaction among age groups, alongside accessibility, safety, and security. The four classrooms and central gathering space can be reconfigured in a variety of ways, supporting multi-age activities, performances, and community events, and reinforcing the building's role as both a learning environment and a civic presence for the school.
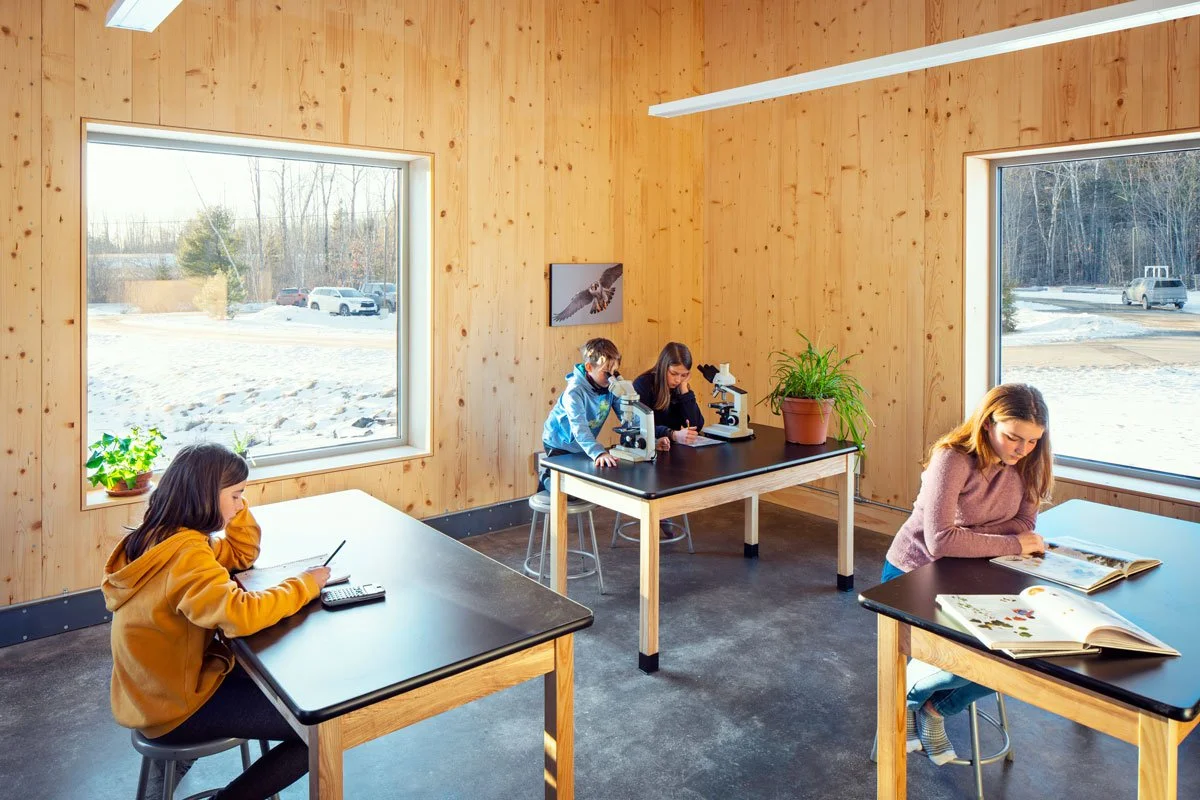
As the school's middle school program grew, OPAL returned to add a freestanding 1,000-square-foot Annex, matching the original building's form, materials, and Passive House performance while giving older students their own space. The Annex showcased a new construction method: prefabricated panels combining cross-laminated timber and wood fiber insulation, produced by OPAL's affiliated companies Timber HP and OPAL Build. Precision-cut from a 3D design model with windows and doors preinstalled, the panels assemble quickly on-site into a weathertight, all-wood envelope — increasing construction speed and precision while cutting site disturbance and carbon footprint.